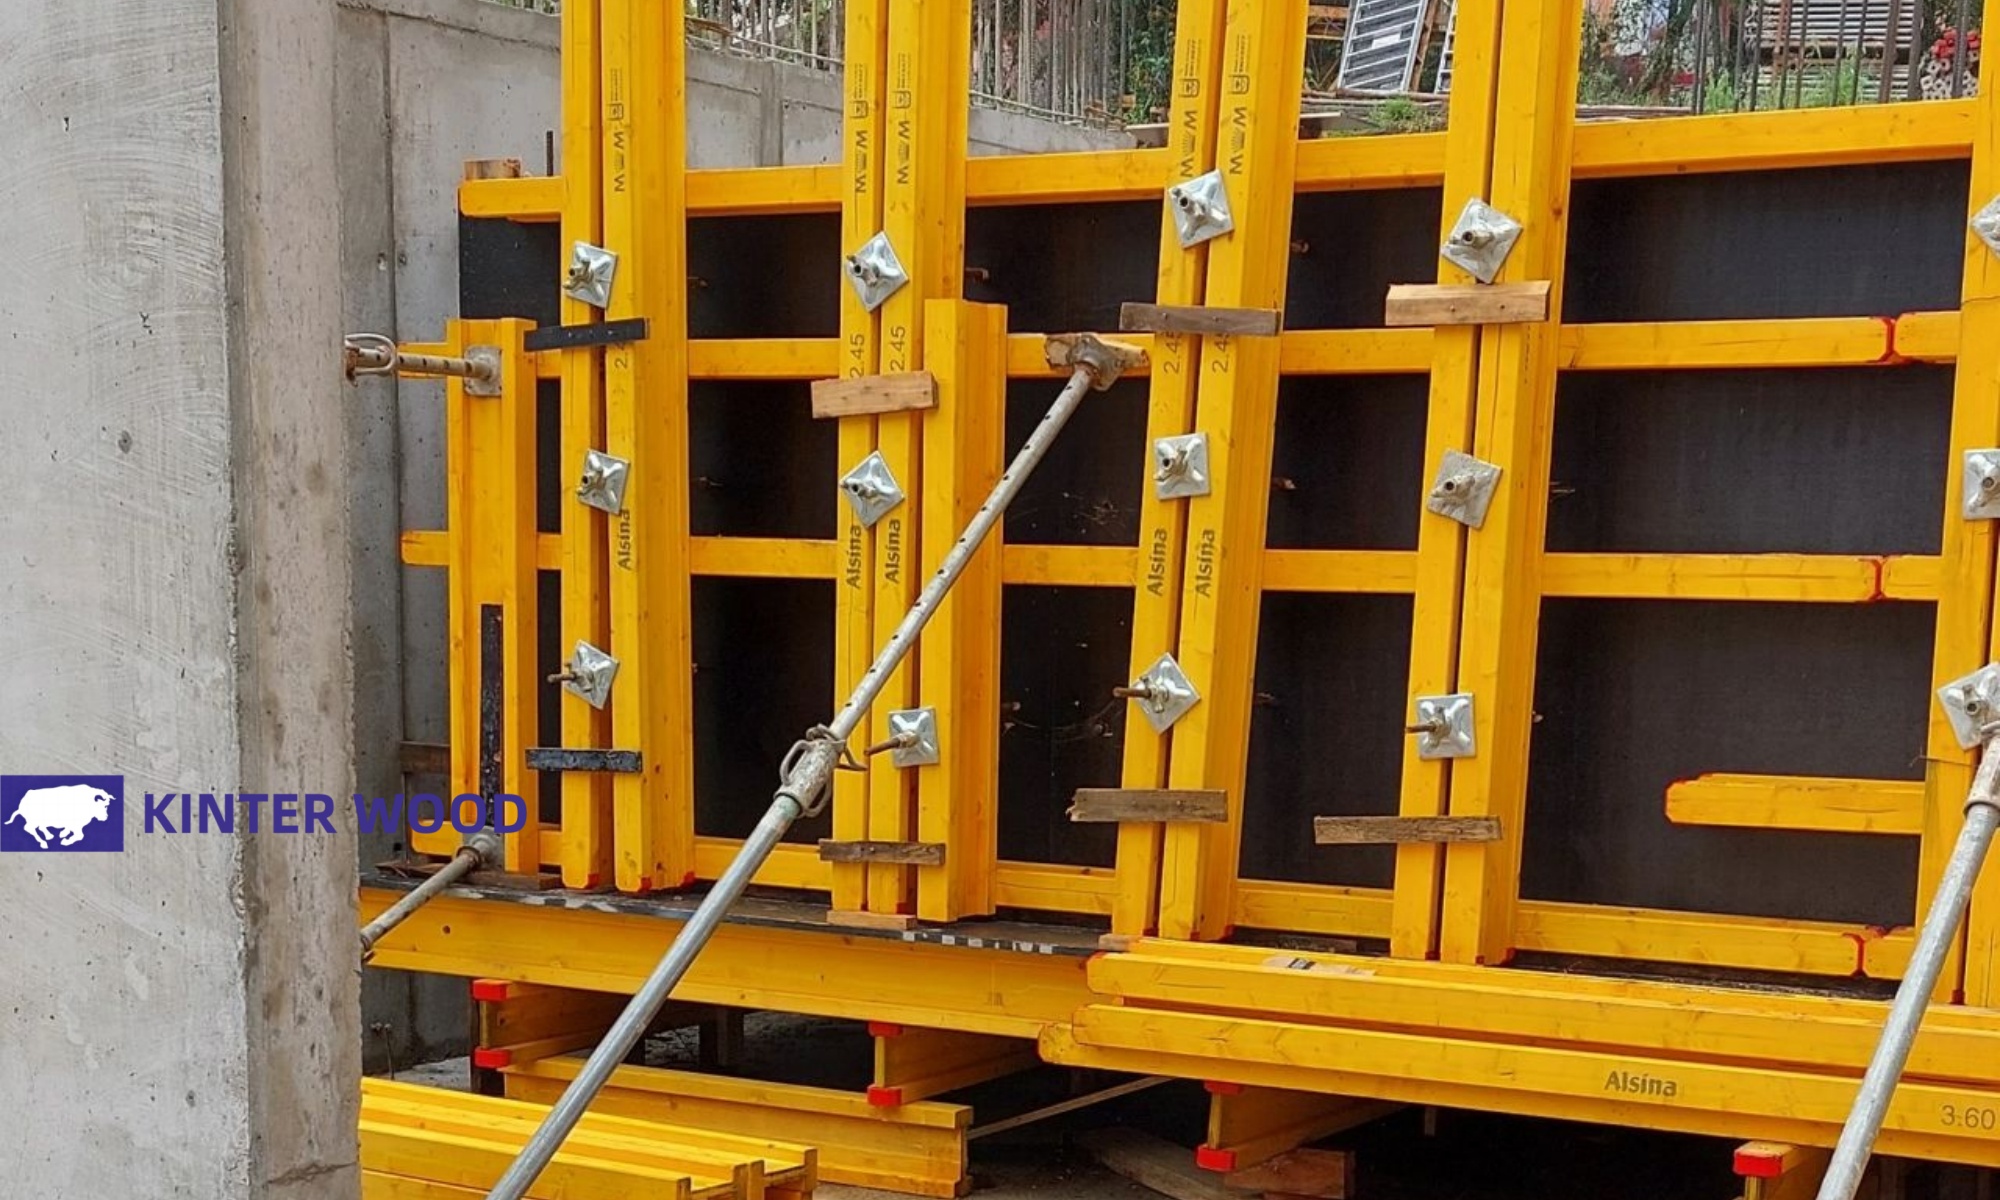
The H20 miter beam is one of the most widely used formwork beams on construction sites around the world – but is it really right for your project? Whether you’re a contractor working on a quote for your next floor pour or a purchasing manager comparing formwork systems, understanding the real advantages and disadvantages of H20 beam can save you thousands of dollars and avoid weeks of rework delays. This guide breaks down each of the H20 Beam’s strengths and weaknesses in a variety of dimensions, from load-bearing capacity to turnover times to vendor identification – including industry insider information never mentioned in most “Pros and Cons” articles.
What Is H20 Beam?
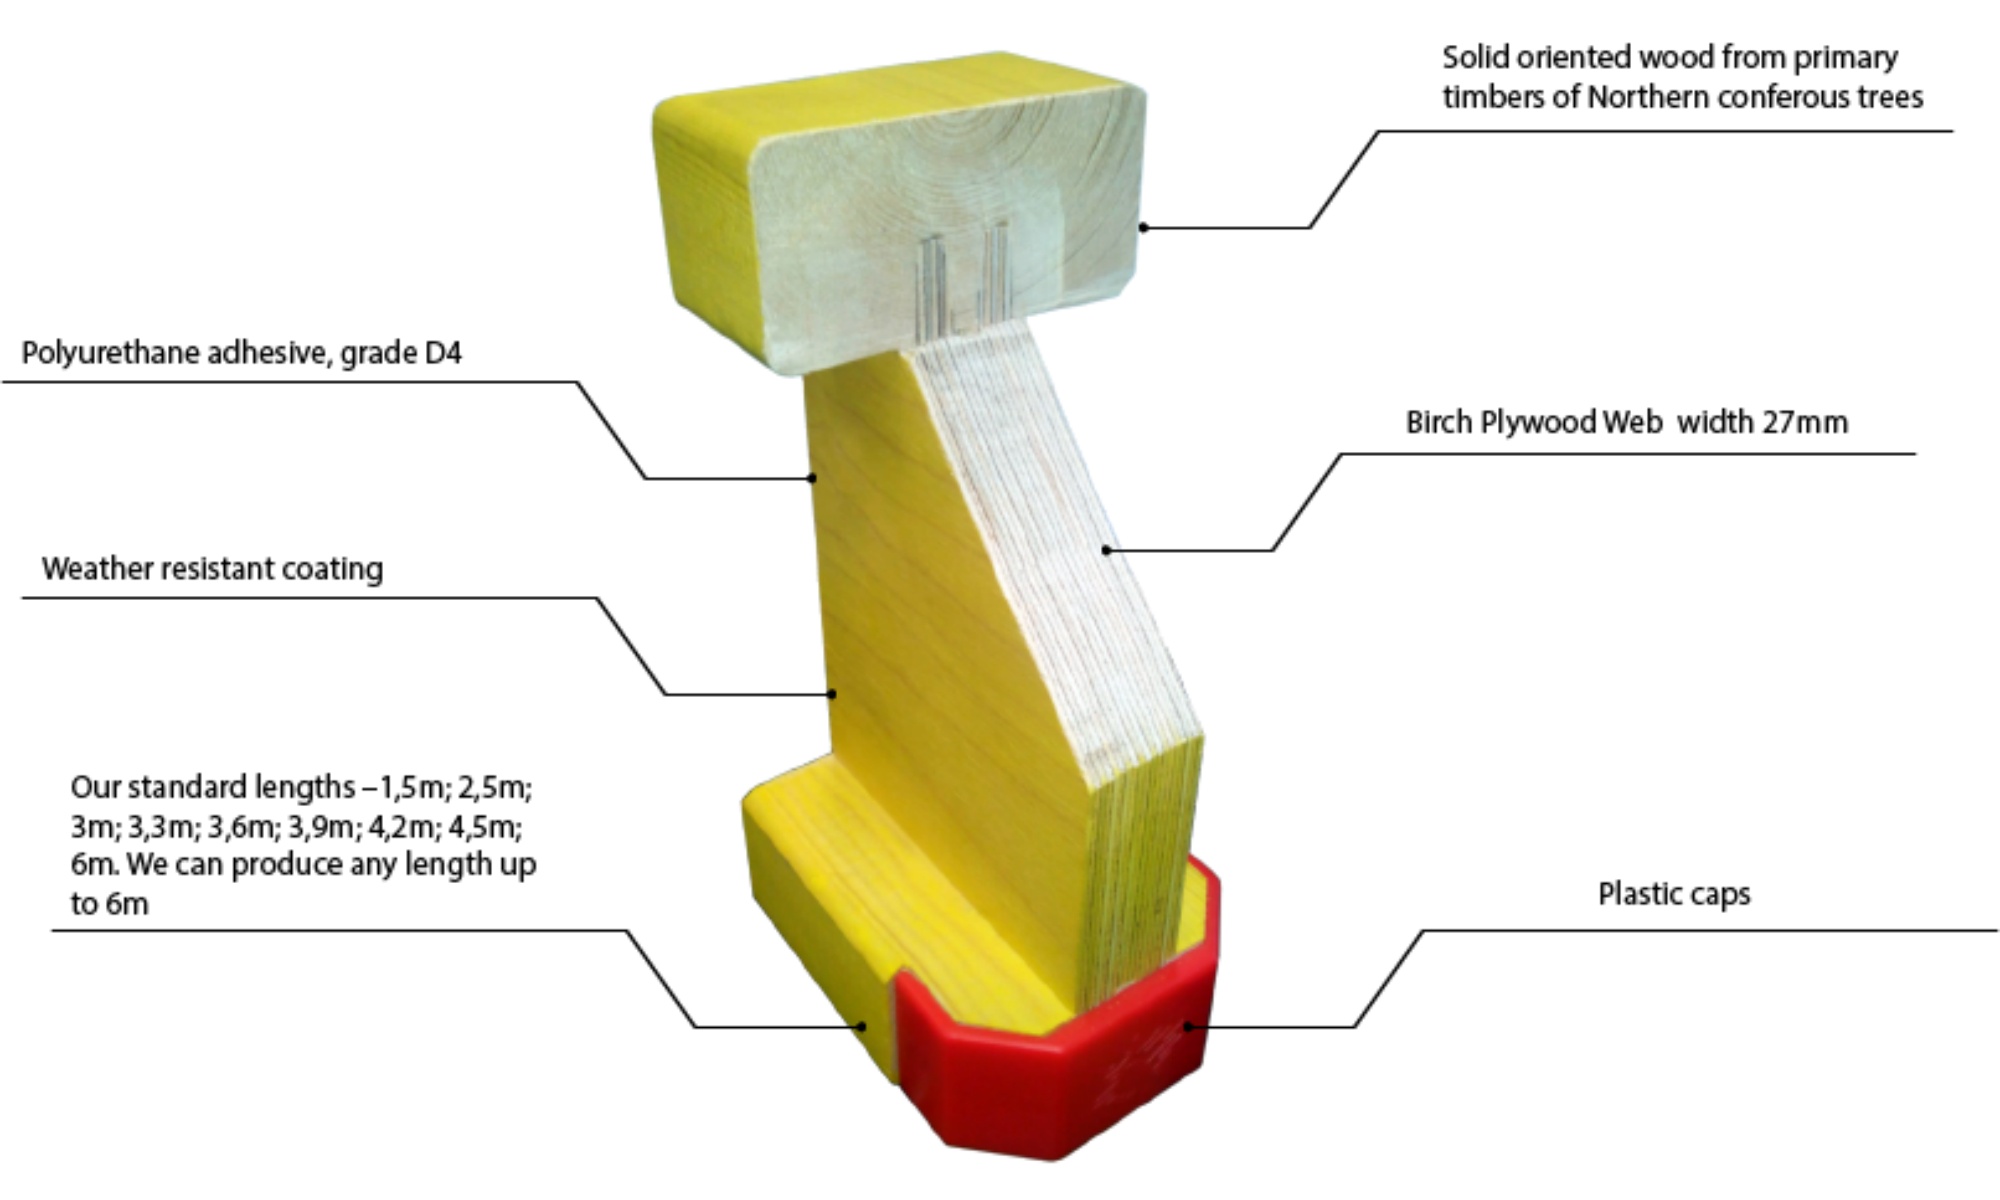
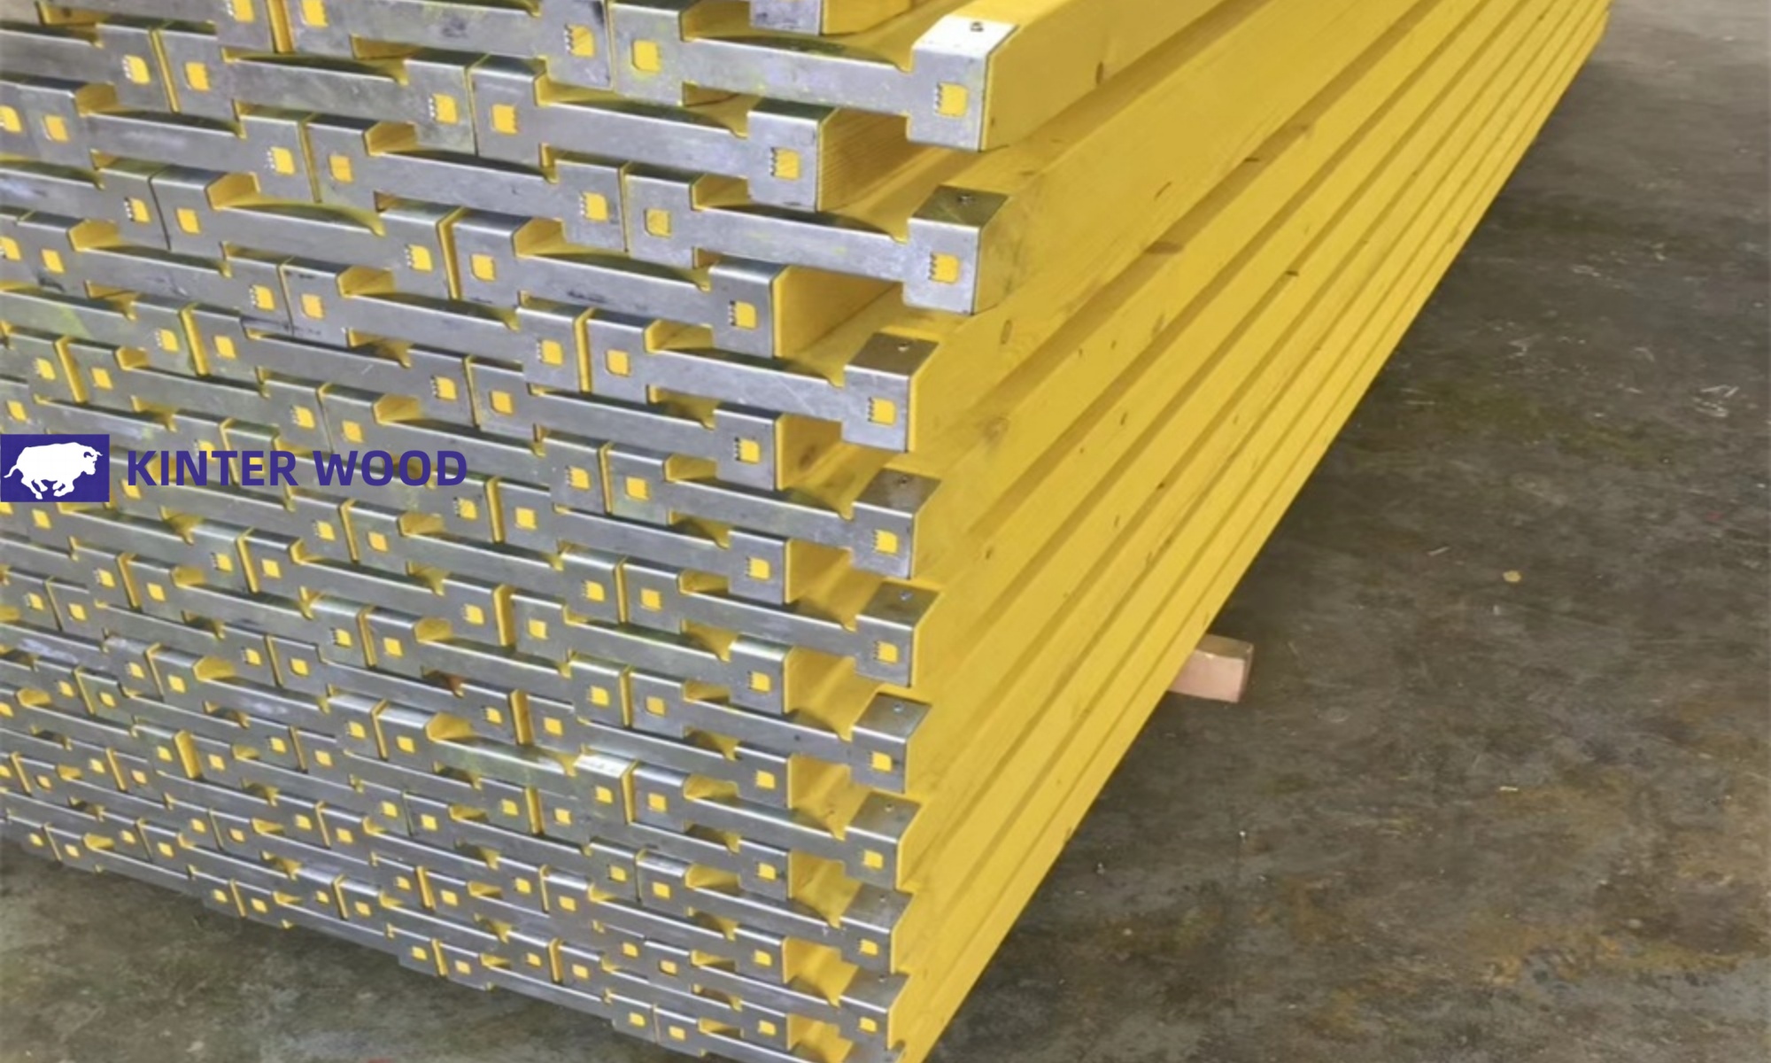
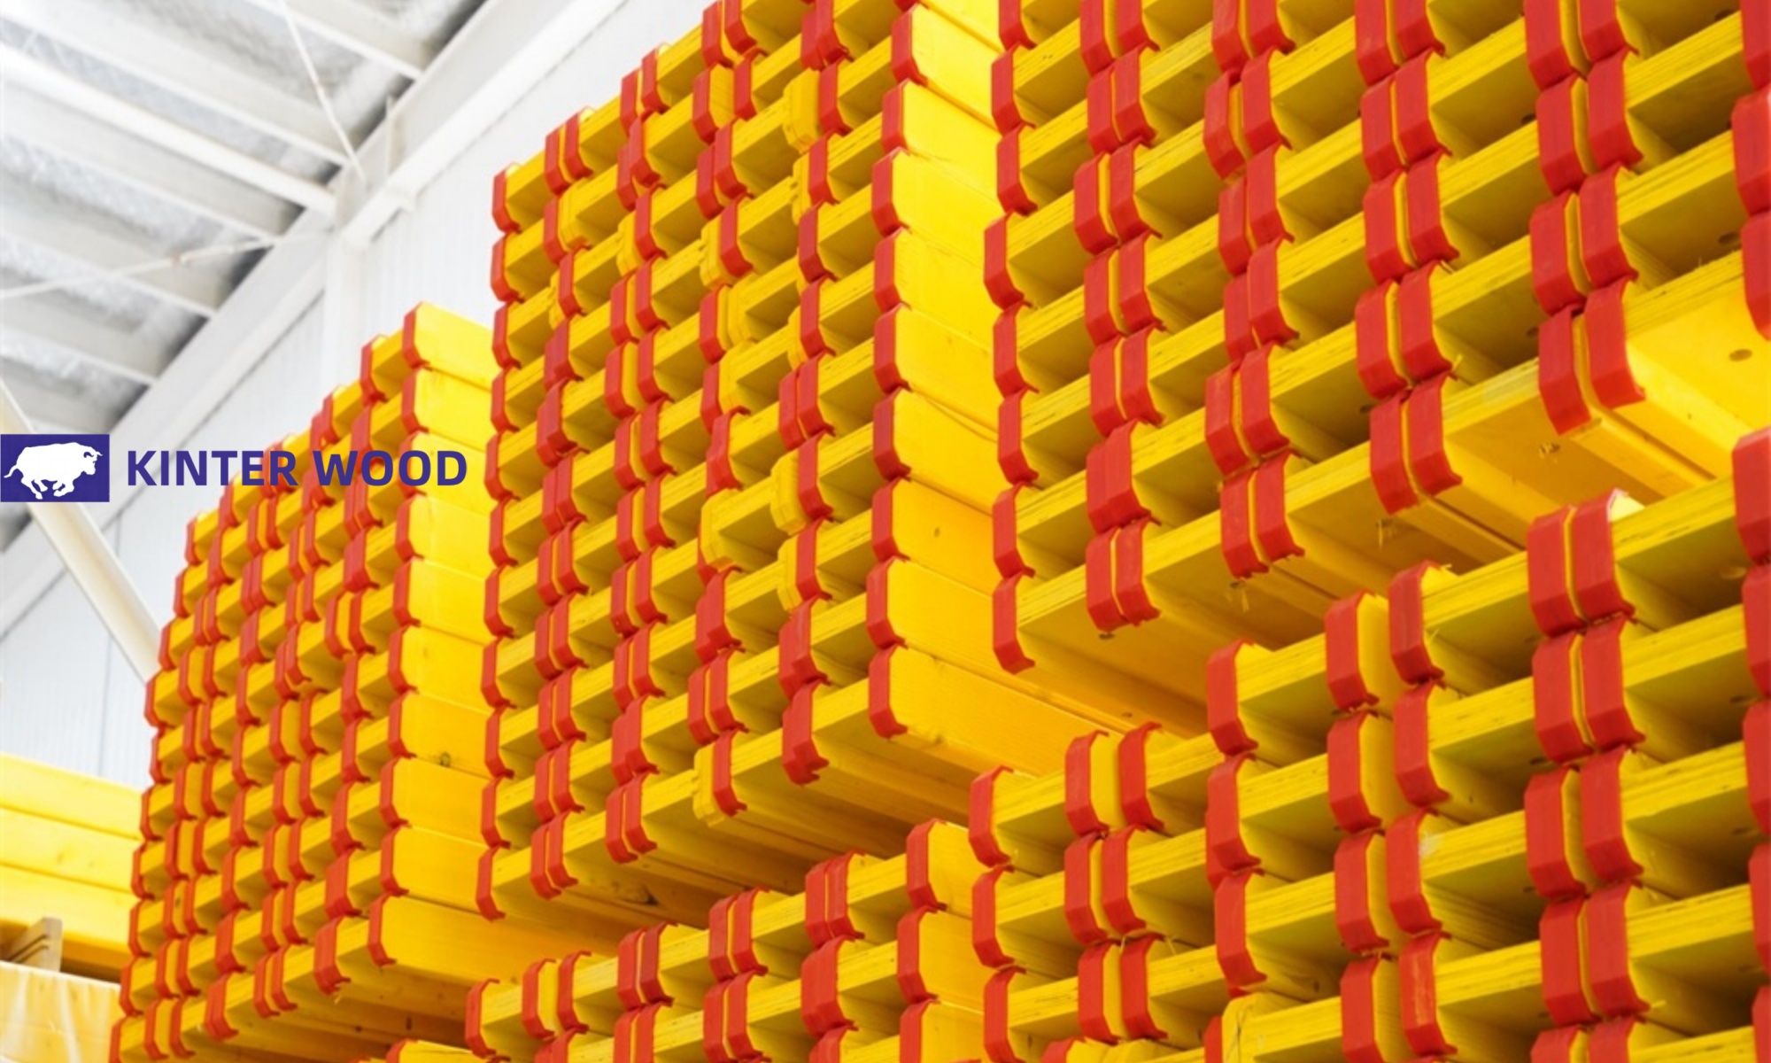
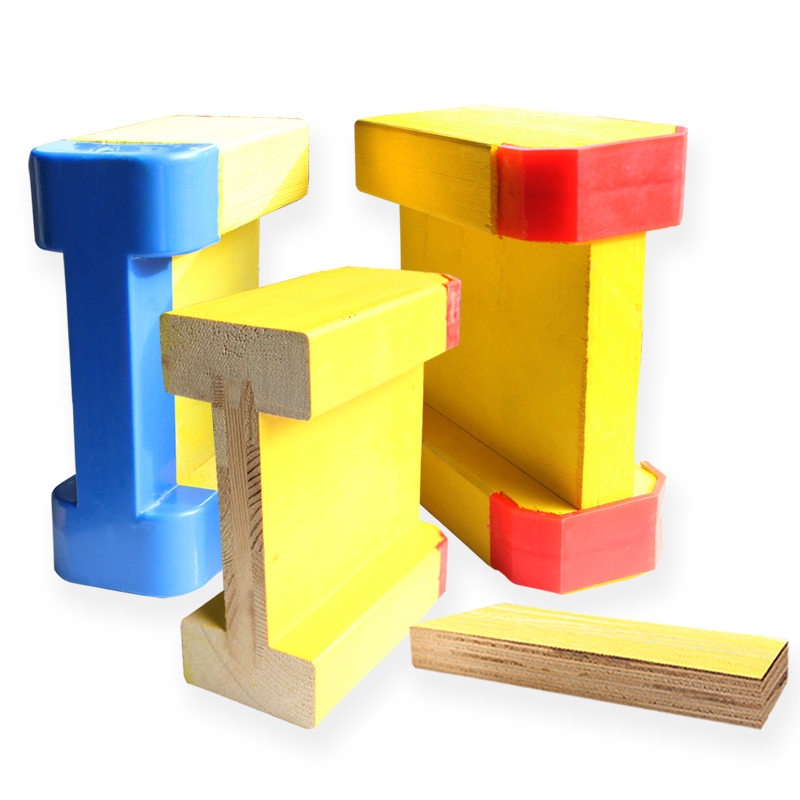
The H20 timber beam is a 200mm high engineered carpentry beam designed for concrete formwork systems.” H“ stands for the height of the beam and ”20″ stands for 200mm (20cm). It’s not a brand name – it’s an industry standard used globally – H16 for 160mm height, H20 for 200mm and H24 for 240mm. The major brands have their own product names – Doka is called “Dokadur”, PERI is called “VT 20K”, Ulma has its own name – but underneath the shell, the construction is exactly the same. Each H20 Wooden Beam consists of three parts:
Upper and lower flanges — solid wood (usually spruce or pine), finger-jointed and glued to ensure consistent strength
Center web — 10-12 mm structural solid wood, plywood, LVL or OSB boards.
Gluing system — WBP (water and boil resistant) phenolic or PU adhesive, high pressure bonding under factory conditions
This “I” section is the engineering secret of the H20 beam. By maximizing the bending stresses at the upper and lower flanges, and using only a thin web in between, it achieves a bending capacity of about 80% of that of a solid wood of the same cross-section, while weighing only 40%. The classification system works like this:
Specification | Beam Height | Typical Use |
H16 | 160 mm | Lighter slab formwork, secondary beams |
H20 | 200 mm | Standard slab and wall formwork (most common) |
H24 | 240 mm | Heavy-duty slabs, longer spans, deep pours |
H20 I Beam is used as a primary or secondary beam in almost all types of concrete formwork, including wall formwork, floor formwork, column formwork, climbing formwork, bridge formwork and shaped concrete structures. My Industry Experience:95% of people on job sites only recognize the brand, not the structure. And it’s not the logo printed on it that really determines whether your H20 beams will last 200 or 500 times – it’s the quality of the glue joints in the web and the moisture content of the wood in the flange.
The Advantages of H20 Beam
There are good reasons why the H20 I-beam has become the global industry standard for formwork. It achieves an effective balance of strength, lightweight, reusability, site flexibility and cost efficiency. Here are the 10 core benefits you need to know about as a builder and contractor alike.

High Load Capacity
The H20 mullion is made of wood, but still offers impressive load carrying capacity. The “I” beam design: the upper flange resists pressure, the lower flange resists tension, and the web in the center carries the shear force. A standard H20 Wood Beam (height 200 mm) has a characteristic moment (M) of approx. 5.0-9.5 kN-m and a bending stiffness (EI) of approx. 450 kN-m². In practice, an H20 timber beam can safely support the concrete load of a standard 200 mm thick floor formwork system with a support spacing of 500-625 mm and a span of 2.5 meters. You may be overlooking a key point: load capacity depends on the entire formwork system, not just the beams themselves. Your beam spacing, support spacing, concrete pressure, pouring speed and even ambient temperature all affect actual performance. A perfectly good H20 timber beam can still fail if the spacing is set too wide or the concrete is poured too quickly.
Span Capability Better Than Solid Wood Beam
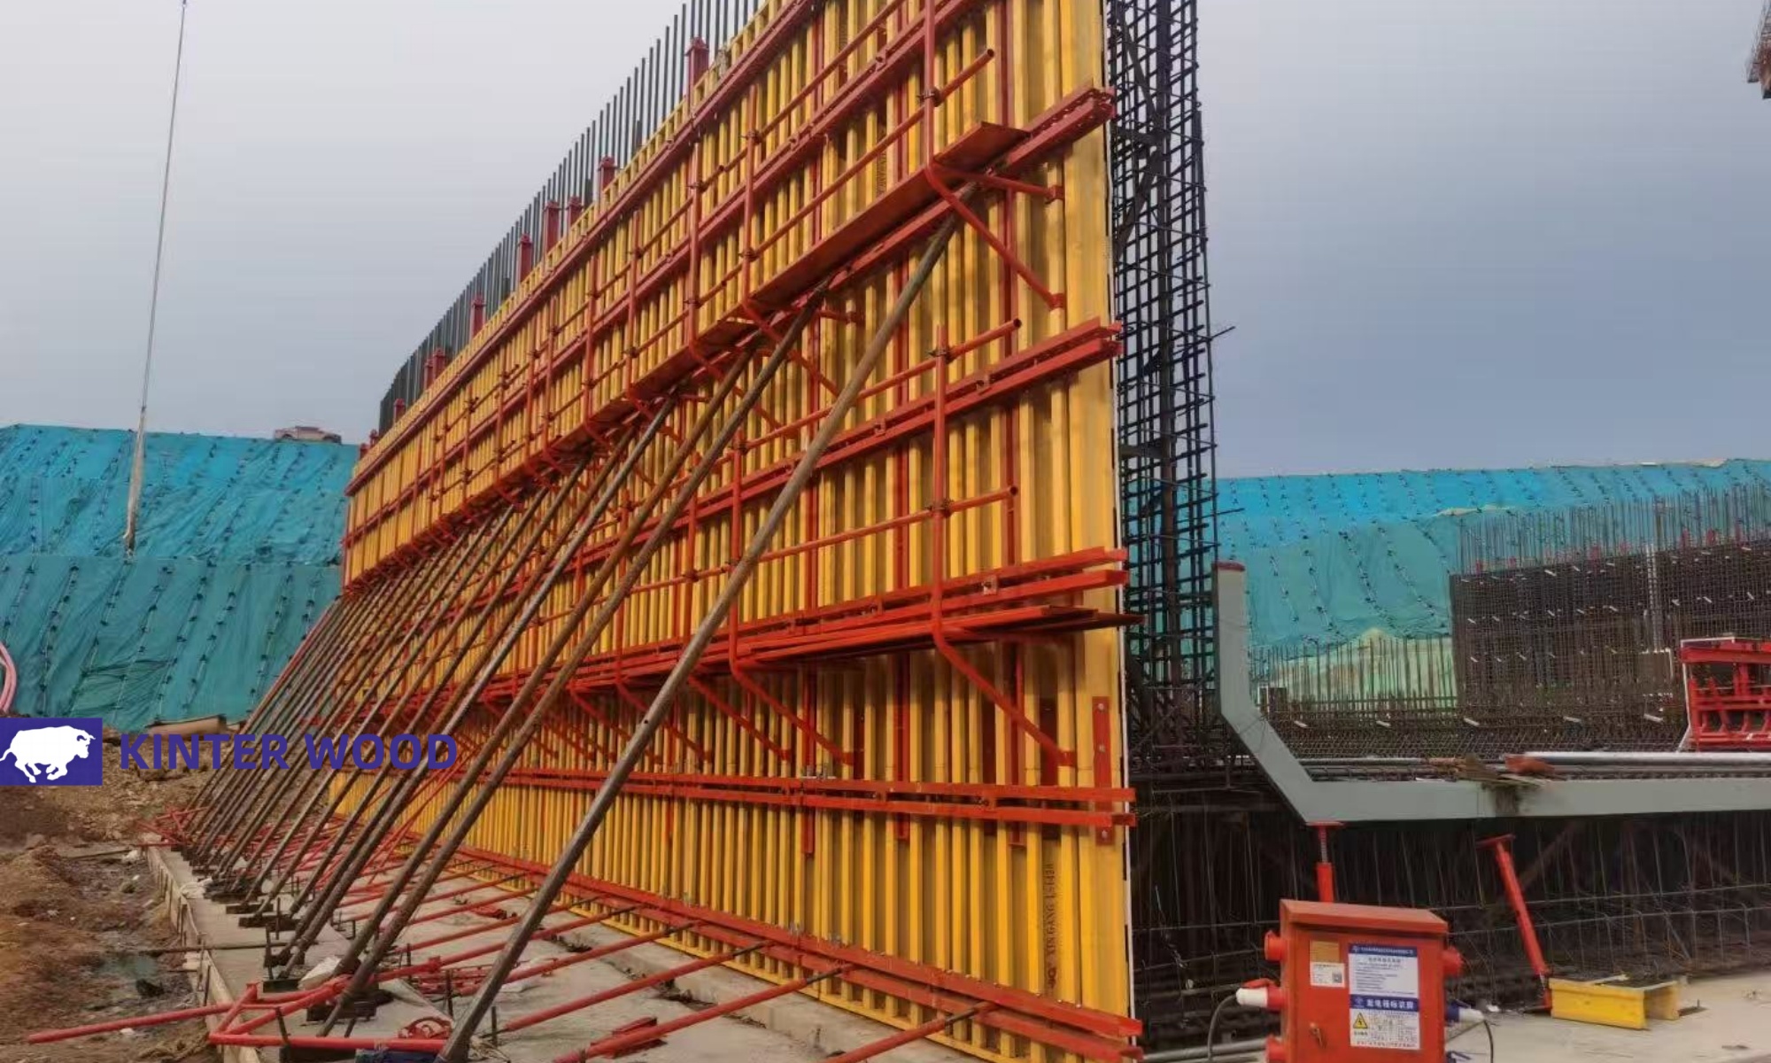
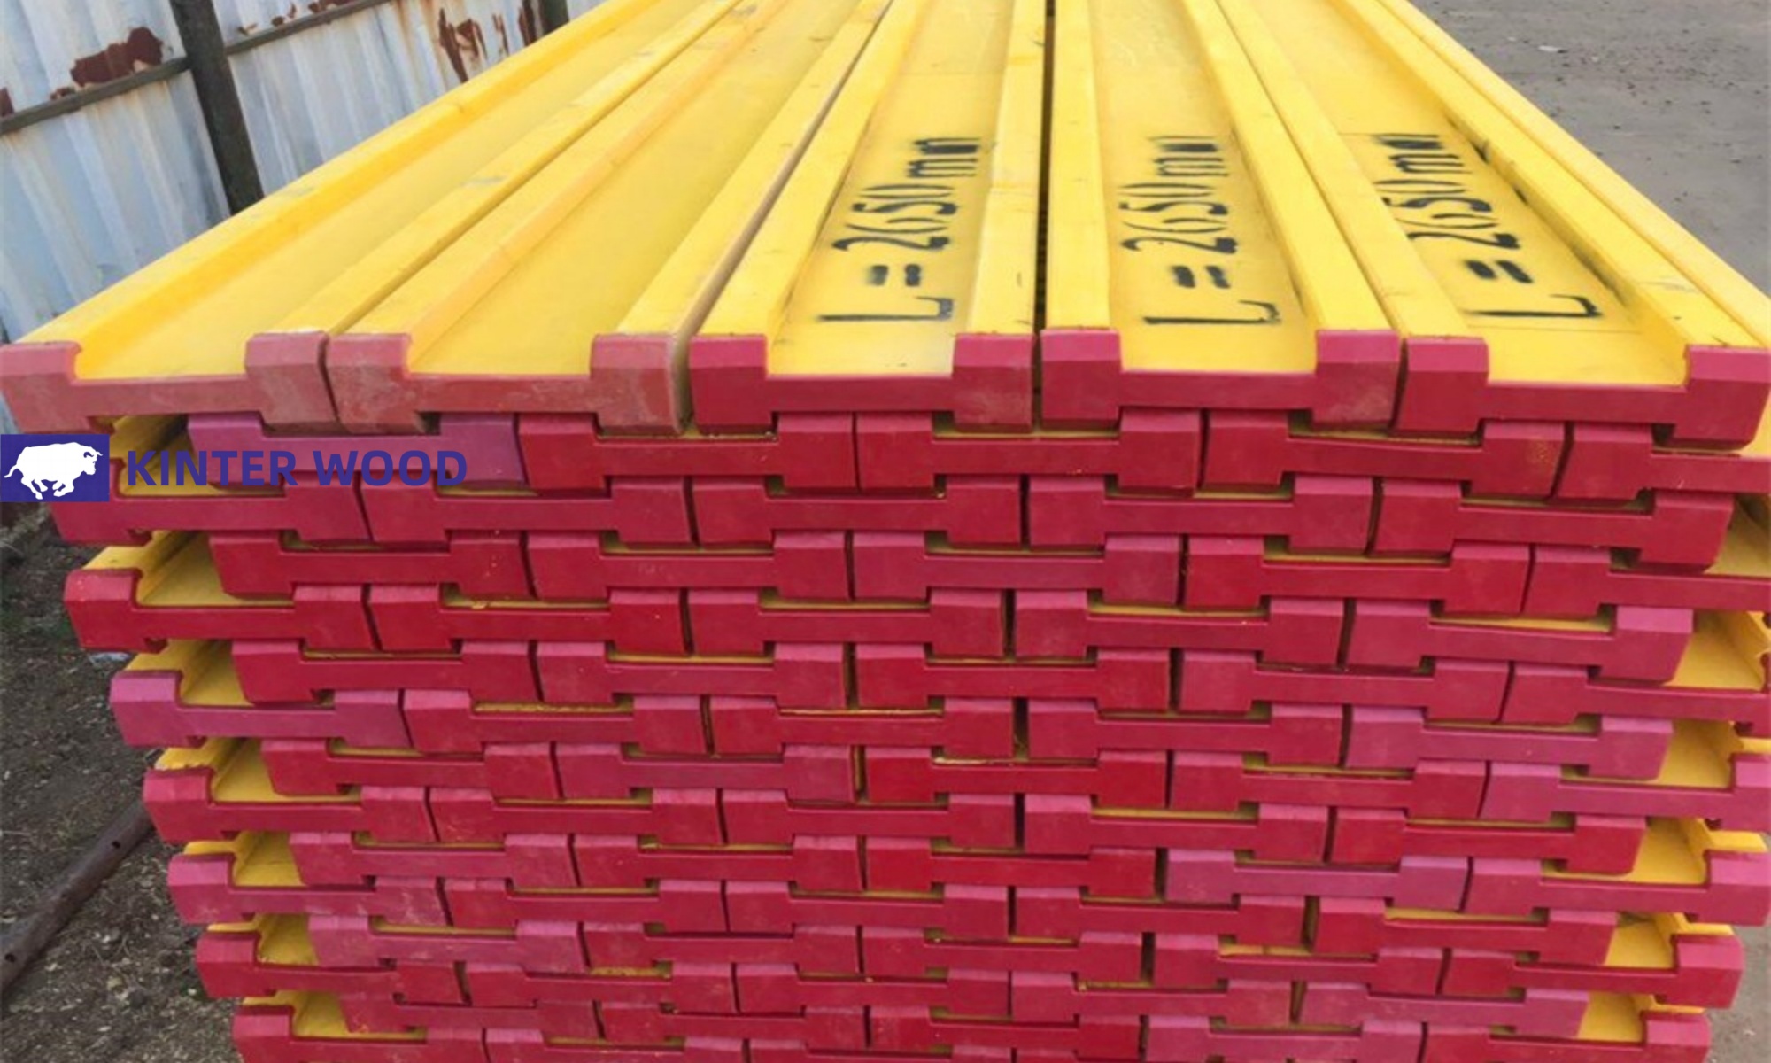
For the same weight, H20 wooden beams can span 20-30% farther than solid wood beams, meaning fewer supports are needed on site. A standard H20 wooden beam can span 2.5-3.5 m in a typical floor formwork application, whereas a solid wooden beam of the same weight would need intermediate bracing much earlier. This is very important for the cost of a large open-plan commercial complex. This means faster erection, less material usage and lower labour costs. In a 10-storey building project, using wider spans can save days on the construction schedule. Optional standard lengths also work well for you. We offer H20 timber beams in lengths of 1.45m, 1.80m, 2.45m, 2.65m, 2.90m, 3.30m, 3.60m, 3.90m, 4.50m, 4.90m and up to 5.90m. There are more than a dozen standard lengths that can be used with almost any formwork layout, so there is not much need for on-site cutting.
Lightweight & Strong
A standard H20 timber beam weighs only about 5.5 kg per meter – about 1/3 the weight of a steel beam with the same load-bearing capacity. This is one of the biggest reasons why contractors around the world prefer H20 formwork beams for everyday formwork construction. What does this mean on the actual site? A single worker can carry and install most lengths of H20 shuttering beam independently. Steel beams with the same load capacity weigh 12-18 kilograms per meter and usually require two workers or crane assistance. In an era where labor costs continue to rise, this weight difference directly impacts your profits. This weight advantage is especially critical in several common scenarios:
Sites with limited crane access – such as downtown projects or renovations
Floor formwork above the first floor – beams must be carried upstairs by hand
Frequent formwork transfers – common in residential projects with changing house types
Small crews of contractors — each worker’s efficiency is critical
My industry experience: Steel beams may look “stronger” on paper. But if your crew needs a crane or two extra workers every time they move a beam, your actual jobsite productivity may be worse — not better.
Versatile Formwork Use
The H20 timber beam has many uses. It can be used as both a primary beam (cross flute) and a secondary beam (longitudinal flute). It can be used in floor formwork, wall formwork, column formwork, bridge formwork and heterogeneous structural systems. You only need to stock one beam type to use it on a wide range of projects. But the real versatility comes in combining H20 formwork beams with film faced plywood to form a complete formwork system for concrete pours. This is a key relationship you must master as a contractor:
Plywood Thickness | Max Secondary Beam Spacing | Best Application |
15mm | 400–500mm | Light slab edges, kick plates |
18mm | 500–625mm | Standard slab and wall formwork (most common) |
21mm | 625–750mm | Heavy-duty slabs, deep pours |
Reference: Plywood thickness & beam spacing table
Purchase Alert: Many contractors only compare the price of beams without considering this system package. They buy the cheapest beams and then set the spacing too wide, causing the 18mm plywood to exceed the deflection limits at the excessive spacing. The result? A wavy, uneven concrete surface and rework costs that far exceed the small amount of money saved on the beams.

Fast Assembly And Disassembly
Because yellow h20 beam is lightweight and standardized, formwork can be erected and dismantled significantly faster than steel beam systems. In a typical floor slab pour, a 4-man crew using double t beam formwork can erect the formwork 25-40% faster than the equivalent steel beam formwork for one simple reason – they spend less time lifting, aligning and securing heavy elements. The speed advantage is evident at every stage:
erection: most standard lengths do not require specialized lifting equipment
Adjustment: Workers can move along the scaffolding with their bare hands, adjusting their position at any time.
Demolding: No cranes or winches are needed to demold the concrete after curing.
Cleaning: PU or WBP adhesive waterproofing surfaces are easier to scrape off between applications.
For projects with tight schedules – this time advantage translates directly into labor and schedule profits.

Easy To Cut, Drill, And Customize
Here’s an advantage that many purchasing managers overlook: you can cut an H20 Double-T Beam to any length you want on the job site with a regular circular saw. Steel beams, on the other hand, require specialized cutting equipment and a licensed operator. Aluminum beams can be cut, but they require a special aluminum saw blade.H20 Wood Beams? A standard carpentry chainsaw does it in seconds. And for projects with irregular layouts – curved walls, non-standard column spacing, shaped openings, abutment formwork – this on-site flexibility directly eliminates the need for extensive prefabricated formwork. Especially for commercial complexes in the Middle East, Southeast Asia and Africa, you simply order standard lengths and cut them on site as required.
Straight cuts: Standard circular saws with carbide tipped blades.
Drill connection: Standard carpentry drill bit is sufficient.
Sealing after cutting: Apply sealer wax or sealer paint within 30 minutes – no exceptions!
Miter cuts and braces: Can be done on-site without special equipment
Reusable & Cost-Effective
With proper management, H20 wood beams can be reused 200–500 times, making them far more cost-effective than disposable wood beams. Based on the purchase price per meter, yellow H20 beams are also significantly cheaper than steel and aluminum beams. For most commercial and residential projects—especially one-time or low-turnover projects—the cost benefits are clear:
Beam Type | Approx. Cost per Meter | Typical Reuse Cycles | Best For |
H20 beam | $8–$18 | 200–500 | Low-to-medium turnover projects |
Steel | $25–$50 | 1,000+ | High-turnover rental fleets |
Aluminum | $40–$70 | ~800 | High-turnover + weight-sensitive projects |
Solid wooden | $4–$8 | 5–15 | Single-use or very short-term jobs |
H20 wooden beams win on upfront cost and medium turnaround economics. If your project has 50-300 formwork turnovers, H20 wooden formwork beams paired with spec-matched film faced plywood will always provide the best cost-performance ratio.

Good Dimensional Stability & Minimal Warping
With kiln-dried finger-joined timber for the wings and structural plywood for the webs, H20 timber beams are far more conformable than solid wood beams in repeated use. Solid wood beams are highly susceptible to warping, twisting and arching during moisture absorption and release, resulting in uneven floor thicknesses, misaligned formwork and uneven concrete surfaces, as well as additional labor correction costs. H20 timber beams – provided they are manufactured to regular standards ( moisture content of the flanges ≤15% ) – avoid these problems because:
Finger-jointed flanges evenly distribute residual stresses
plywood webs act as dimensional stabilizers
I-section is naturally superior to solid rectangular section in resistance to lateral torsion

Moisture‑ And Weather‑Resistant Concrete Surface Finish
When you use the H20 i beam formwork system with high-quality film-faced plywood, it can take the pressure of wet concrete and make a smooth, even concrete surface. This means that the finished concrete pour will not have any dents, bumps or wavy lines, and you will not need to do much repair work afterwards. Another often overlooked advantage: wood is a natural insulator. During winter construction, steel beams can suffer from a severe “cold bridge effect”, which leads to condensation on the surface of the beam, which in turn affects the quality of concrete maintenance and leaves traces. h20 wooden beams completely eliminate this problem. This is one of the main reasons why h20 beams are the best formwork solution for winter construction in cold climates like Russia, Scandinavia and Canada, even when there is plenty of steel available.
More Eco‑Friendly Than Steel Beam
H20 timber beams have a much lower carbon footprint than steel beams in the manufacturing process. Steel production is one of the most energy-intensive industrial processes, producing approximately 1.8 tons of CO2 per ton of steel. In contrast, wooden H20 beams store carbon – each cubic meter of wood fixes about 0.9 tons of CO2 – and their raw material sources can be replenished through afforestation. However, there is an important caveat: “renewable” does not automatically equal “sustainable”. There is a huge global demand for H20 beams, and without FSC or PEFC certification, there is no guarantee that the timber has been harvested responsibly. Proof that distinguishes between responsible suppliers and those who cut corners:
FSC/PEFC certification: Verification that the wood comes from responsibly managed forests
EUDR Compliance: Now mandatory for wood products destined for the EU market.
The Disadvantages of H20 Beam
No material is perfect. Here are 6 real drawbacks of engineered wood H20 beams – including real limitations that cause you unexpected costs, delays, or safety hazards.
Combustible And Limited Fire Resistance
Unlike steel and aluminum beams,concrete formwork H20 timber beams are combustible. In the event of a fire on a construction site, wooden formwork can burn, leading to a catastrophic collapse of the temporary formwork support system. Steel beams soften at very high temperatures but do not fuel the fire. H20 timber beams actively fuel the fire. The risk of fire becomes a real hazard in the following scenarios:
Hot work areas near welding or flame cutting
Tunnels and underground works
Industrial plant formwork close to heat sources
Storage sites where large quantities of beams are stacked
Areas with strict fire safety regulations
If your project requires fire-rated construction methods or involves a lot of hot work, additional fire protection is required when using H20 I Beam – or switching to a steel formwork system in specific areas.

Finite Reuse Life And Damage Risk
Even under ideal conditions, the service life of H20 timber beams is limited to 200-500 turnovers – far less than the 1,000+ turnovers of steel beams or the 800+ turnovers of aluminum beams. And in real site conditions, most H20 timber beams are scrapped after only 100-150 turns due to poor management. Common site damage that shortens the life of a beam includes:
Forklift impacts on flanges – cracked flanges mean the girder loses a major load bearing member
Falls from heights – which can lead to cracked finger joints and web delamination
Damage from hammering – workers using the beam as a temporary workbench
Failure to seal ends after cutting – exposed ends absorb moisture quickly
Over drilling and nail cracking – gradual weakening of flanges
Compression collapse at support points – concentrated loads exceeding the local compressive limit of the wood
Concrete splatter isn’t cleaned off promptly – trapping moisture against the wood.
Key Safety Points:Cracked flanges are much more dangerous than scratched coatings. The flange carries the major bending stresses. If the flange cracks significantly, the beam should be removed from service immediately – not “propped up again”. For comparison:
Beam Type | Theoretical Reuse | Realistic Reuse | What Kills Them |
H20 Timber | 200–500 cycles | 100–150 cycles | Moisture, impact damage, poor storage |
Steel | 1,000+ cycles | 800+ cycles | Corrosion (preventable with coating) |
Aluminum | ~800 cycles | 600+ cycles | Denting from heavy impacts |
If you’re a formwork beam rental company with 1,000 or more turnarounds, steel or aluminum beams may actually cost less per use, despite the higher purchase price.

Moisture Sensitivity If Not Properly Protected
Moisture is the “Achilles’ heel” of every H20 wood i beam. And the way moisture damages these beams is more insidious than you might think. The problem isn’t that the beams are completely submerged – it’s that there is localized, sustained exposure to moisture, concentrated in 4 key areas in particular:
Cut end faces – end fibers absorb water 10-15 times faster than surface fibers
Glue joints between web and flange – once moisture penetrates the glue joints, the web delaminates and the beam instantly loses its shear capacity
Nail holes and drilled holes – every hole creates a pathway for moisture intrusion
Damaged coatings – the exposed face of the log invites moisture penetration
In the event of delamination, the beam immediately loses all structural load-bearing capacity. It cannot be repaired and must be scrapped. This is why seemingly “healthy” h20 wooden beams can suddenly break during the pouring process – the rotting occurs on the inside and is not visible on the surface at all. Steel beams can be used almost permanently with just a good anti-corrosion coating. Aluminum beams are largely unaffected by water. In contrast, yellow H20 beams on humid tropical sites – rainy season construction, basement pours, coastal projects – can have a 30-60% shorter service life if strict protective measures are not implemented.
Lower Durability Than Steel And Aluminum Beams In Very Harsh Conditions
In extreme environments – hot deserts, sustained tropical monsoons,seawater, salty groundwater, or highly corrosive chemical exposure – H20 wood beams simply cannot match the durability of steel or aluminum beams.Constant UV exposure degrades wood fibers and glue joints. Prolonged wet conditions accelerate decay. Extreme heat causes accelerated drying and cracking of flanges. Consistent customer feedback from contractors in the Middle East, South East Asia and Tropical Africa:
H20 beams with a nominal turnover of 300 cycles in European conditions typically only last 80-120 cycles in tropical environments.
Beams exposed to the hot desert sun for long periods of time develop deep surface cracks (dry shrinkage).
Beams used in basement pours with salty standing water are the first to fail at the glue joints
If your project is located in an extreme climate area, either budget for a significant increase in beam replacement or consider switching to steel/aluminum beams in the most exposed applications.

Improper Use May Lead To Cracking, Sagging, And Deformation
H20 wooden formwork beams are designed for specific load and span parameters. Exceeding these parameters, failure modes include cracking, progressive downward deflection, and permanent deformation of the web. The most common operational errors that lead to premature beam failure include:
Overloading: Stacking too much wet concrete weight on an inadequately supported beam
Overspanning: Using a beam for a span that exceeds its rated capacity without adding sufficient risers
Improper support: Insufficient support length at beam ends (minimum 60mm recommended)
Rapid concrete placement: lateral pressure in excess of the beam’s load capacity
Concentrated loads: concentration of heavy loads at a single point instead of uniform distribution
Unsupported stacking: stacking high stacks without adequate support, leading to permanent buckling
From my 20 years of experience in the industry: Most formwork accidents are not caused by “bad beams”. The real cause is incorrect spacing, overloading, pouring too fast, or lack of support. The beams take the blame, but the real failure is in the design of the system.
Upfront Cost Higher Than Basic Lumber Beam
While H20 timber beams are much cheaper than steel and aluminum beams, their upfront cost is higher than regular sawn square wood or standard wood squares. Solid wood beams of the same size cost 30-50% less per meter than H20 beams. However, this comparison fails if you look beyond the first purchase. A solid wood square may be half the price, but after 5-15 uses it will warp, crack or be completely unusable.H20 beam cost more upfront, but provide 100-500 uses. On a cost per use basis, H20 mullions are almost always cheaper. Exception In the case of very small projects, temporary structures, or disposable formwork situations where reuse is not a concern, regular solid wood squares are really the more economical choice.
Which Beam Type Works Best For High-Rise vs Low-Rise Projects?
For multi-storey buildings (1-15 floors), H20 timber beams are the undisputed champions – the most cost-effective, the easiest to handle and perfectly strong enough. For high-rise buildings (30 floors and more), the answer is not so sure:
Floor formwork for all heights: H20 beams are up to the task – floor loads do not vary with floor height!
Core and shear wall formwork: steel beam formwork systems are often required due to extreme concrete lateral pressures
Climbing/jumping systems: usually steel frames, H20 timber beams are used as secondary beams within the system
Flying formwork pedestals (repetitive floors): usually steel framed pedestals with embedded h20 timber beam panels
In high-rise projects, the most cost-effective solution is usually a hybrid solution – steel frames for heavy loads in the core and skip forms, and H20 wood beams for standard floor formwork. The strength of steel and the economy of H20 are retained.
Which Beam Type Offers The Best Cost-To-Performance Ratio For Contractors?
For most contractors doing residential and commercial projects, H20 wood beams offer the best bang for the buck – but only if the right system is paired with the right beam, not just the price of the beam. Here’s the decision-making framework:
Up to 50 Turns: H20 timber beams – lowest total cost and easiest to handle
50-200 Turns: H20 wood beams are still competitive, but steel beams start to make more sense for rental companies
200+ Turns: Steel or aluminum beams are more economical on a per-turn basis
One-time use: If you don’t need beams for recycling, plain sawn square lumber may be cheapest
For a detailed selection guide, see our H20 Timber Beam vs Steel Beam: Cost-Per-Cycle Analysis & Formwork Selection Guide
When Should You Choose H20 Timber Beams?
Based on my 20 years of industry experience, H20 wood I-beams are ideal when your project meets the following criteria:
Standard residential buildings (1-15 floors) – the best application scenario for H20 timber beams, with an optimal balance of cost, weight and performance
Commercial complexes – especially projects with irregular floor plans and special concrete shapes
Medium turnover projects (50-300 turnovers) – where H20 beams offer the best cost per use.
Sites with limited crane access – lightweight advantage is critical
Winter construction in cold climates – zero thermal bridging gives H20 timber beams an advantage that steel beams can’t match
Projects with diverse formwork needs – the ability to cut, drill and customize on-site is irreplaceable
Projects with tight schedules – fast, labor-friendly assembly and dismantling
Budget-sensitive projects – upfront cash flow is more important than theoretical 20-year durability
Export and distribution operations – H20 is a universal standard, compatible with multiple brand systems and easy to stock
A quick self-assessment: If your project is under 15 stories, your formwork needs are moderate and varied, and your site team can adhere to basic storage specifications, H20 wood I-beams are almost certainly the best choice for you.
When Should You Not Use H20 Timber Beams?
H20 beams are excellent – but they are not the right choice in all situations. Please avoid using H20 I-beams in the following situations:
Your site materials are stored in very poor conditions – beams are left in the mud, in the rain, in the sun, with a life expectancy of less than 100 cycles
The project involves heavy infrastructure (dams, tunnels, long-span bridges) – concrete lateral pressures are beyond the H20 load range
You need more than 500 or 1,000 cycles – steel or aluminum beams are more economical at this scale
Fire safety requirements are extremely stringent – welding areas, tunnels and industrial plants may require non-combustible formwork
Tropical monsoon construction and uncovered storage – constant exposure to moisture can reduce the life of a beam by 30 to 60 percent
Continued rough treatment of materials by workers – H20 wood beams are more durable than sawn lumber, but can’t take the abuse that steel beams can easily handle
Highly repetitive structures – Standardized high-volume homes or core-cycle operations can afford the higher upfront costs of steel-molded systems
Environments with stringent fire protection requirements – local fire codes prohibit the use of combustible temporary structures on construction sites
You need zero-maintenance formwork – H20 timber beams require regular inspections, waxed ends and covered storage to reach full life expectancy
My Advice: If you checked three or more of the above boxes, seriously consider steel or aluminum beam alternatives – or at least budget for a significantly shorter life expectancy and number of cycles for H20 wood beams。

PRODUCT DEPLY
Get The Best Quality Film Faced Plywood From KINTERWOOD
Phone: +8615106661681
Tel: +8615106661681
Email: kinterwood@163.com

 QQ客服
QQ客服