Choosing H20 timber beams or steel beams directly affects your formwork budget, construction schedule and site productivity.
H20 timber beams are engineered wood I-beams developed specifically for concrete forms, offering a high strength-to-weight ratio, ease of handling, and reusability for typical building slabs and walls.
Steel beams are stronger, stiffer and more durable, but heavier, more expensive to buy and more difficult to handle. They also need to be protected from rust.
In practice, H20 timber beams are often the more economical and practical choice for small to medium-span temporary formwork, while steel beams are preferred where loads and spans are very large, reuse cycles are extremely long, or where fire and impact resistance is critical.
This guide provides you with a true comparison between H20 timber beams and steel beams, based on 20 years of practical experience in the industry.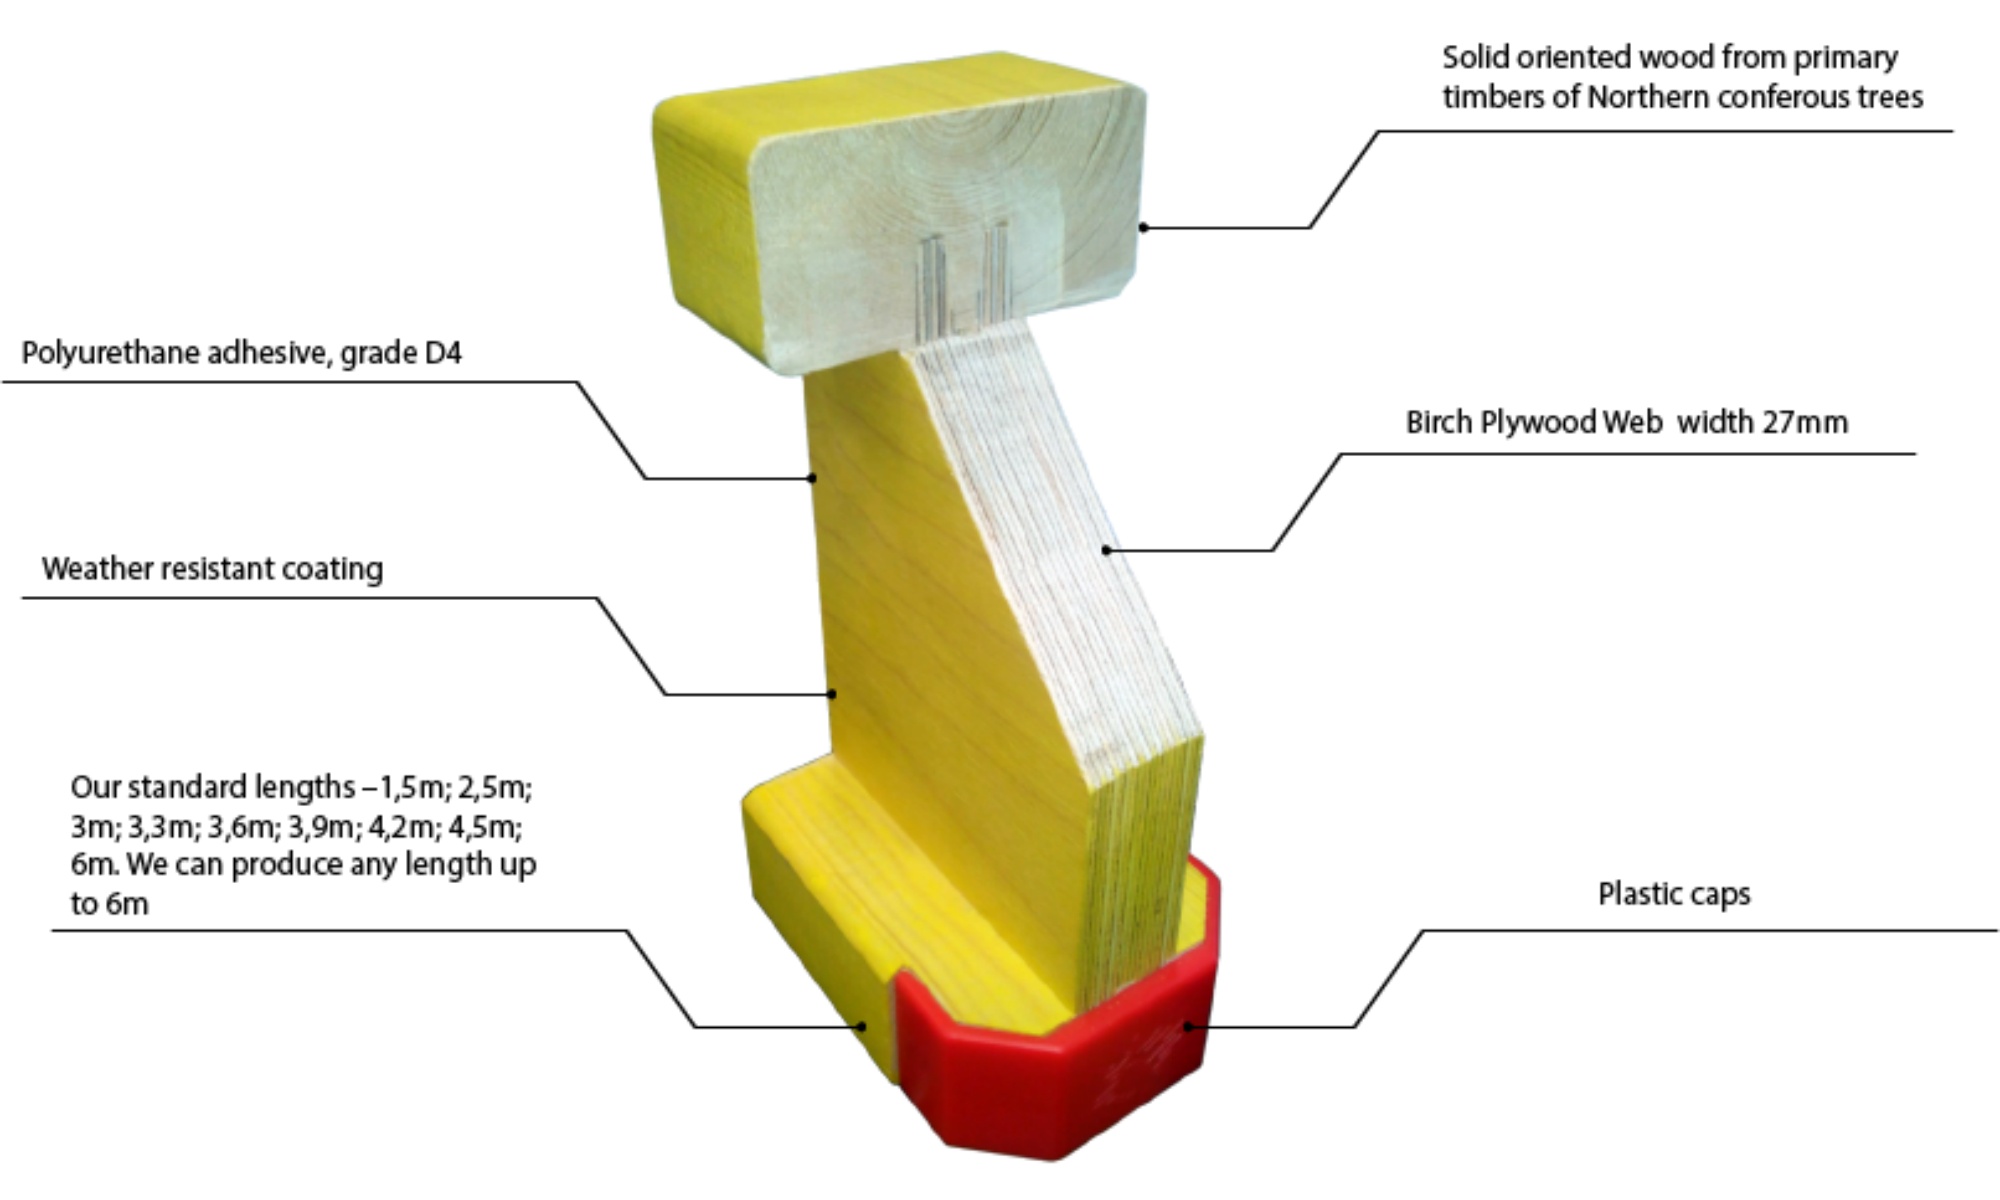
What Is H20 Beam?
H20 beam is not just any timber – it is an engineered composite member designed specifically for formwork work. It consists of a flange made of two pieces of solid timber (usually spruce or fir ) / LVL and three layers of solid fir, plywood or LVL laminated timber webs bonded with waterproof structural adhesive.
The h20 timber beam is a standardized I-beam with a nominal depth of 200 mm (hence the name “H20”) and a flange width of about 80 mm, and is mainly used as a primary and secondary member in floor, wall and table formwork systems.
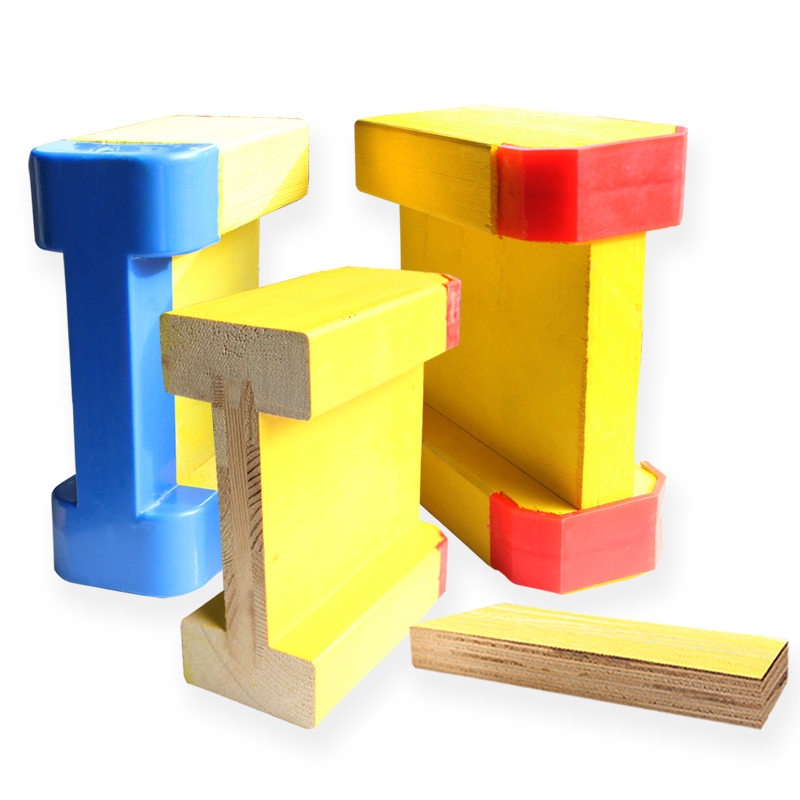
We typically cover the H20 beams with a waterproof yellow paint and install plastic/metal end caps to improve moisture, impact and UV resistance in harsh site conditions. Typical cross-sectional dimensions are 200 mm high by 80 mm wide, with web thicknesses ranging from 27-30 mm, and standard lengths from approximately 1.8 m to 5.9-6.0 m. The H20 beams are available in a range of sizes from 1.8 m to 5.9-6.0 m.
The composite structure of the h20 wooden beam gives it an excellent strength-to-weight ratio. Weighing an average of only 4.8 to 5.6 kilograms per meter, it provides a bending load capacity of approximately 5.0-6.5 kNm (depending on the species of timber used for the flange). It can be handled and positioned independently by a single worker without crane assistance.

How Is the H20 Beam Used in Formwork?
H20 timber beams are used to build floors and walls. They are used as secondary (and sometimes primary) beams in formwork systems to carry loads. When building a floor, the H20 mullion is placed on top of a steel or aluminium support frame (riser), and the 3 Ply Shuttering Panel or Formwork plywood are laid on top of the mullion. The timber beams help to support the wet concrete in the formwork surface, and then transfer it to the supporting frame and floor.
The working principle of the whole system can be understood simply like this:
1.The riser supports (struts) are arranged in a grid at the lower floor level
2.The primary beam spans between the support heads – either H20 timber or steel beams
3.Secondary beams are placed vertically above the main beams – H20 timber beams are almost always used
4. 3 Ply Shuttering Panel or Formwork plywood are laid above the secondary beams
5.Concrete is poured onto the formwork surface and the whole system is loaded until the concrete has set
Typical spacing for H20 secondary beams is 40-62.5 cm on center, adjusted for floor thickness and concrete pressure. For standard 20 cm residential floor slabs, spacings of about 50 cm are common – to ensure good load distribution without over-designing.
Standard floor formwork (floor): wood h beam as a secondary beam, also as a primary beam for spans of up to 2.5 meters
Wall formwork: formwork h20 timber beams are used as walings (horizontal stiffeners behind the formwork panels) to resist the lateral pressure on the concrete.
Column formwork: the smaller h20 wooden beams are sometimes used as adjustable clamping elements.
Beam bottom/side formwork: h20 formwork beams construct the bottom and side frames of concrete beam molds.
Real-world experience: h20 beam formwork’s biggest advantage in formwork projects is on-site adaptability.
If your crew comes across a column grid that isn’t arranged in straight lines, or spaces that need to be kept free for electrical and mechanical cables, a carpenter can cut a double T-beam of wood to the exact size needed in just 30 seconds using a regular circular saw. Try steel beams instead – you’ll need an angle grinder, spark guard, deburring treatment, and probably a fireworks permit.

What Is a Steel Beam?
Steel beamsare hot-rolled or welded I-beams, H-beams or general-purpose steel beams produced in depths ranging from 100 mm to 600 mm. Unlike the composite construction of H20 timber beams, steel beams are monolithic metal sections that derive their strength from the material properties of the structural steel itself (yield strength typically 235-355 MPa ).
Steel beams used in construction are made of standardized profiles that follow European (IPE/HEA/HEB), American (Type W) or other regional standards. When comparing with H20 timber beams, the most relevant steel profile is IPE 200 (200 mm height, corresponding to the 20 cm cross-section of H20), which weighs about 22.4 kg per meter – i.e. a 2.65 m long beam weighs about 59 kg.
This is approximately 9 to 10 times the weight of an H20 timber beam of the same length. Beyond the limits of manual handling, mechanical lifting is usually required. These monolithic heavy members are designed for permanent infrastructure support, forming the skeletal framework of commercial skyscrapers, bridges and industrial facilities.

How Is a Steel Beam Used in Building Construction?
Steel beams have two fundamentally different roles in construction, not to be confused:
permanent structural roles. Steel beams act as permanent load-bearing members of the building skeleton – floor beams, roof beams, columns, trusses. These remain in the building permanently.
temporary formwork roles: steel beams act as part of a formwork or bracing system – supporting the wet concrete during setting, then removed and reused in the next pour. This is the real scenario for comparison with H20 timber beams.
In formwork systems, steel beams are commonly used as main beams (the main load-bearing beams spanning between supporting pylons) for the following situations:
spans exceeding the load-bearing range of H20 timber beams (usually unsupported spans exceeding 2.5-3.5 m )
Concrete loads are exceptionally high (floor slabs over 40 cm thick , or heavily reinforced )
Formwork systems need to support extreme support heights
Hundreds of re-uses on the same repetitive layout are required
Bridge formwork: long spans and heavy loads often require steel beams
Supporting pylons: steel beams connect the legs of the pylons and distribute the loads above them.
Industrial Buildings: Factories, power plants, warehouses, and other projects with heavy floor requirements
High-rise core walls: High concrete lateral pressures require high stiffness of steel beams.
H20 Beam vs Steel Beam: The Complete Head-to-Head Comparison
How Is a Steel Beam Used in Building Construction?
Steel beams have two fundamentally different roles in construction, not to be confused:
permanent structural roles. Steel beams act as permanent load-bearing members of the building skeleton – floor beams, roof beams, columns, trusses. These remain in the building permanently.
temporary formwork roles: steel beams act as part of a formwork or bracing system – supporting the wet concrete during setting, then removed and reused in the next pour. This is the real scenario for comparison with H20 timber beams.
In formwork systems, steel beams are commonly used as main beams (the main load-bearing beams spanning between supporting pylons) for the following situations:
spans exceeding the load-bearing range of H20 timber beams (usually unsupported spans exceeding 2.5-3.5 m )
Concrete loads are exceptionally high (floor slabs over 40 cm thick , or heavily reinforced )
Formwork systems need to support extreme support heights
Hundreds of re-uses on the same repetitive layout are required
Bridge formwork: long spans and heavy loads often require steel beams
Supporting pylons: steel beams connect the legs of the pylons and distribute the loads above them.
Industrial Buildings: Factories, power plants, warehouses, and other projects with heavy floor requirements
High-rise core walls: High concrete lateral pressures require high stiffness of steel beams.
H20 Beam vs Steel Beam: The Complete Head-to-Head Comparison
Overview Table
Criterion | H20 Timber Beam | Steel Beam |
Typical use | Temporary concrete formwork beams for slabs, walls, tables. | Structural beams and heavy‑duty formwork walers or soldiers. |
Material | Engineered timber (solid softwood flanges + plywood/laminated web). | Structural steel (hot‑rolled or welded I/H sections). |
Standard depth | 200 mm. | Wide range, roughly 100–600 mm and above. |
Weight per meter | Approx. 4.7–5.0 kg/m. | Roughly 17–135 kg/m depending on size. |
Handling | Usually man‑handled by one or two workers; no crane required for most members. | Often requires mechanical lifting and more planning for logistics. |
Bending capacity (typical) | Around 5 kNm design, ~10–11 kNm characteristic for 200×80 mm section. | Orders of magnitude higher for common structural sizes, enabling long spans and high loads. |
Stiffness (deflection) | Adequate for formwork spans when closely spaced; more deflection than steel for same depth. | Much higher stiffness, enabling longer spans and tighter deflection control. |
Durability & reuse | Good for many cycles with coatings and caps but susceptible to moisture and mechanical damage; in practice reuse cycles vary with care. | Very high durability and reuse potential; resistant to rot and pests but sensitive to corrosion without protection. |
Fire behavior | Combustible but timber chars on surface; often acceptable for temporary works with precautions. | Non‑combustible; strength degrades with high temperature but generally better fire performance and required for many permanent structures. |
Environmental impact | Renewable material; lower embodied energy and carbon than steel if sustainably sourced. | High embodied energy and carbon; highly recyclable and long‑lived. |
Cost pattern | Lower initial cost per piece; efficient where manual handling and moderate spans dominate. | Higher initial material and handling cost but spreads over many reuse cycles and heavy‑duty applications. |

Steel beams are undoubtedly stronger per unit size – but for most formwork applications, that extra strength is unnecessarily wasted. Standard IPE 200 steel beams have a bending capacity of 20-30+ kNm, compared to 5.0-6.5 kNm for H20 timber beams. that’s about 4-5 times the difference in capacity.
But experienced formwork engineers know: for 90% of standard floor formwork applications – residential buildings, commercial floors, parking structures – the load demand is well within the load-bearing range of H20 mullions. All you need to do is adjust the spacing of the beams (typically 40-62.5 cm on center) to match your pour thickness and concrete pressure.
Performance Factor | H20 Timber Beam | Steel Beam (IPE 200) | Practical Impact |
Bending moment capacity | 5.0–6.5 kNm | 20–30+ kNm | Steel is 4–5x stronger, but most slabs don’t need it |
Maximum practical span (as secondary beam) | 2.0–2.5 m | 3.5–5.0+ m | Steel wins for long spans; H20 is fine for standard bays |
Stiffness (deflection control) | Moderate | High | Steel gives less deflection under the same load |
Typical beam spacing for 20 cm slab | 40–50 cm | 60–80 cm | You use more H20 beams, but each is easier to handle |
Conventional mistake: Overuse of steel beams in a standard 15-25 cm residential floor slab pour. This is like using a sledgehammer to nail picture frame nails – it wastes money, slows down progress, and offers no real advantage.
Irreplaceable scenarios for steel beams:
Heavy municipal infrastructure (bridges, dams, tunnels)
Floor slabs poured more than 40-50 centimeters thick
Extreme point loads from centralized equipment or storage
High-rise core walls with huge lateral pressures
Unsupported spans exceeding 3 meters in formwork layouts

Dead Weight and Handling
Logistics and labor efficiency on the construction site are the areas where the differences between wood and steel are most clearly demonstrated. –It is also where H20 Formwork Beam takes a decisive lead.
Most procurement teams never calculate this figure correctly:
H20 timber beam (1 meter): approx. 4-5.5 kilograms
Steel beam IPE 200 (1 meter): approx. 59 kilograms
At the same section height, a steel beam is almost 10 times heavier than an H20 Shuttering Beam – and about 3 times heavier, even when compared to a smaller steel profile with matched performance.
Why this matters more than you might think:
On large floor formwork projects, crews move hundreds of beams every day. The cumulative fatigue difference is enormous. Actual projects in the Middle East and Southeast Asia have documented a 25-35% increase in daily installation efficiency after switching from steel beams to H20 Wooden I-Beam – simply because workers were able to move and position the beams faster without having to wait for the crane for each beam.

Hidden Cost Analysis:
Crane Time: Steel beams require more lifts. Crane rentals can cost around $800-$2,500 per day (varies by region). Even a few extra hours of crane time per day can add up to tens of thousands of dollars over a 6 month project.
SAFETY REGULATIONS: Manual lifting of steel beams over 20 kilograms requires mandatory two-person lifting and mechanical assistance in most safety jurisdictions. the H20 Timber I-Beam rarely exceeds the weight limit for one-person lifting.
Installation Speed: A two-person crew can install a Double-T Beam approximately 2-3 times faster than an equivalent steel beam because there is no need to wait for hooks, rigging or lifting fits.
Worker Injuries: Lighter beams mean fewer musculoskeletal injuries, fewer lost work days, and lower workers’ compensation costs over the life of the project.
Real-World Example: On a large commercial development in Southeast Asia, the contractor tracked the number of beams installed per day over an eight-month period. Teams using H20 wood beams installed an average of 145 beams per day per four-person crew. When the project involved heavy-duty areas requiring steel beams, the same-sized crews were only able to install 55 beams per day – with additional crane support.

Durability, Reuse, and Maintenance
Steel beams last longer in absolute terms – but the real issue is cost per use, not total life.
The typical number of use cycles for both are as follows:
H20 wood beams: 25-80 reuse cycles
Steel beams: 200+ reuse cycles
Here’s what really happens after 50 years of field observations:
H20 timber beams actually provide 30-60 high quality uses in tropical climates with good maintenance. In temperate dry conditions with disciplined site management, it can approach 80 times. However, in Africa, South America and Southeast Asia, most contractors actually get only 25-40 uses due to improper storage, rain soaking and rough handling.
It’s true that steel beams are more durable – but they also have degradation problems that brochures won’t mention:
Rust corrosion in coastal or wet environments can weaken structural integrity in 3-5 years (unless hot-dip galvanized or periodically recoated)
Bending deformation due to collision or improper stacking – unlike timber beams, bent steel beams are extremely difficult and expensive to repair in the field
Weld fatigue in welded steel beams can create invisible points of damage, much more dangerous than visible cracks in wood beams
Maintenance comparison:
Maintenance Task | H20 Timber Beam | Steel Beam |
Between-use inspection | Visual check for cracks, delamination, moisture damage | Visual check for bending, rust, weld cracks |
Protective treatment | Re-seal end grain with wax/sealant every 5–10 cycles | Sand and repaint with anti-rust coating every 10–20 cycles |
Damage repair | Minor web damage can be repaired with plywood patches on-site | Bent beams require hydraulic straightening equipment or workshop repair |
Storage requirements | Store flat, off the ground, protected from rain and direct sun | Store off the ground to prevent bottom-flange corrosion; less moisture-sensitive |
End-of-life value | Low (can be chipped for biomass fuel or recycled as wood product) | Moderate (scrap steel has resale value) |
MY EXPERIENCE: Calculate your true cost per use, not the individual piece purchase price. In many markets, the H20 formwork beam has a lower cost per use for items with 50 uses or less.

Comparison of Field Handling and Installation
This is where the light weight and field adaptability of the yellow H20 beam stack up to produce decisive advantages:
On-site cutting and adaptation:
H20 beams: cut to customized lengths in 30 seconds with a standard circular saw. No special permits required. No risk of sparks. Carpenters can instantly adapt to irregular column grids, non-standard spans or E&M cutouts.
Steel beams: Requires angle grinder or cutting torch, generates sparks (fire hazard on formwork platforms coated with release agent). Each cut takes longer, requires deburring and edge preparation, and often requires a fire permit – paperwork, fire supervision and fire extinguishers on standby.
Connection and fixing:
H20 timber beams are connected to the formwork system by simple snaps, nails or patented quick release connectors – fast and easy to tool!
Steel beams require bolting, welding or heavy-duty clamping – slower, heavier hardware, more specialized tools
Stacking and Transportation:
H20 timber beams are compactly stacked and can be manually lashed and transported by crane to higher levels
Steel beams require individual lanyards or specialized beam clamps – longer turnaround time

Comparison of Life Cycle Costs
That’s what really determines which beam will save you money.
Cost Factor | H20 Timber Beam | Steel Beam | Winner |
Initial purchase cost | Lower (30–50% less) | Higher | H20 Beam |
Shipping cost per unit | Significantly lower (lighter weight) | Higher | H20 Beam |
Crane/lifting equipment needs | Minimal — manual handling for most situations | Moderate to high — crane time adds up | H20 Beam |
On-site labor productivity | Higher — faster installation and striking | Lower — heavier, slower, more rigging | H20 Beam |
On-site cutting/adaptation | Easy, fast, cheap (circular saw) | Difficult, slow, risky (grinder/torch) | H20 Beam |
Maintenance between uses | Moderate (sealing, visual inspection) | Moderate (rust treatment, straightening) | Tie |
Usable cycle life | 30–60 realistic cycles | 100–200 realistic cycles | Steel |
Cost per cycle | Often competitive or lower when all factors included | Often higher than expected | H20 Beam (for <50 cycles) |
Residual/scrap value | Low | Moderate (scrap steel market) | Steel |
Price volatility risk | Low — timber pricing is stable and predictable | High — tied to global steel commodity swings of 15–30% per quarter | H20 Beam |
Environmental/sustainability scoring | Strong positive (renewable, low embodied carbon) | Neutral to negative (high embodied energy, but recyclable) | H20 Beam |
Procurement Insight: Over the past five years, a number of our large contractor clients in the Middle East and Africa have switched from steel to H20 timber formwork systems specifically because of the volatility of steel prices.
When you bid on a fixed budget and the price of steel jumps 20% between bid and entry, your profits evaporate. Timber pricing is far more stable and predictable.
Supply and delivery risk:
H20 timber beams: We have a large stock of 20,000 cubic meters of our standard specification. Delivery times are proven, typically 2-4 weeks.
Steel beams: To be sourced from steel mills or fabrication shops. Lead times are typically 4-8 weeks. Prices fluctuate in the global market.
If you are working in a remote area – sub-Saharan Africa, the Pacific Islands or rural Southeast Asia – the unit cost of transporting steel beams is much higher than transporting WOOD H beams simply because of the weight difference.

Fire Protection and Environmental Performance
Fire Behavior:
H20 timber beams are combustible, which is indeed a legitimate concern during the construction phase (before the fire protection system is activated). However, wood burns predictably charring rather than suddenly collapsing, and we can raise the fire standard by adding fire retardants.
Steel beams are non-combustible – this is a definite advantage in a fire risk environment. However, steel rapidly loses structural strength at temperatures above 500-600°C, which can lead to sudden collapse if not protected by a fire retardant coating.
Thermal behavior – an overlooked factor:
Concrete solidification generates heat. Timber beams are natural thermal insulators and do not conduct heat away from a solidifying floor slab. This actually favors concrete quality – maintaining a more uniform curing temperature in cold weather.
Steel beams are heat conductors. In cold climates, steel beams can form cold bridges, leading to uneven curing, surface cracking and reduced strength in contact areas. Projects in Scandinavia and Canada have documented “streaks” of differential curing visible on the underside of slabs – caused by steel formwork beams conducting heat away from the concrete.
Environmental and sustainability comparison:
Environmental Factor | H20 Timber Beam | Steel Beam |
Raw material source | Renewable (wood from managed forests) | Non-renewable (iron ore mining) |
Embodied carbon in manufacturing | 80–90% lower than steel | Very high (smelting/rolling process) |
Certifications available | FSC, PEFC certified sustainable forestry | Recycled content certifications |
End-of-life options | Biodegradable, biomass fuel, wood recycling | 100% recyclable (steel’s strongest argument) |
Manufacturing energy | Fraction of steel production energy | Extremely energy-intensive |
Lifetime carbon footprint | Dramatically lower even over fewer reuse cycles | Higher despite longer service life |
Chemical Exposure: Steel beams may corrode at an accelerated rate in industrial projects where aggressive concrete additives, accelerators or release agents are used. End-sealed H20 Yellow I-beams are more chemically inert in these environments.
H20 Timber Beam vs Steel Beam: Optimal Application Scenarios
The smartest decisions are always based on the specific project, not the product itself.
Below is a list of optimal choices for various beam materials in the most common building scenarios:
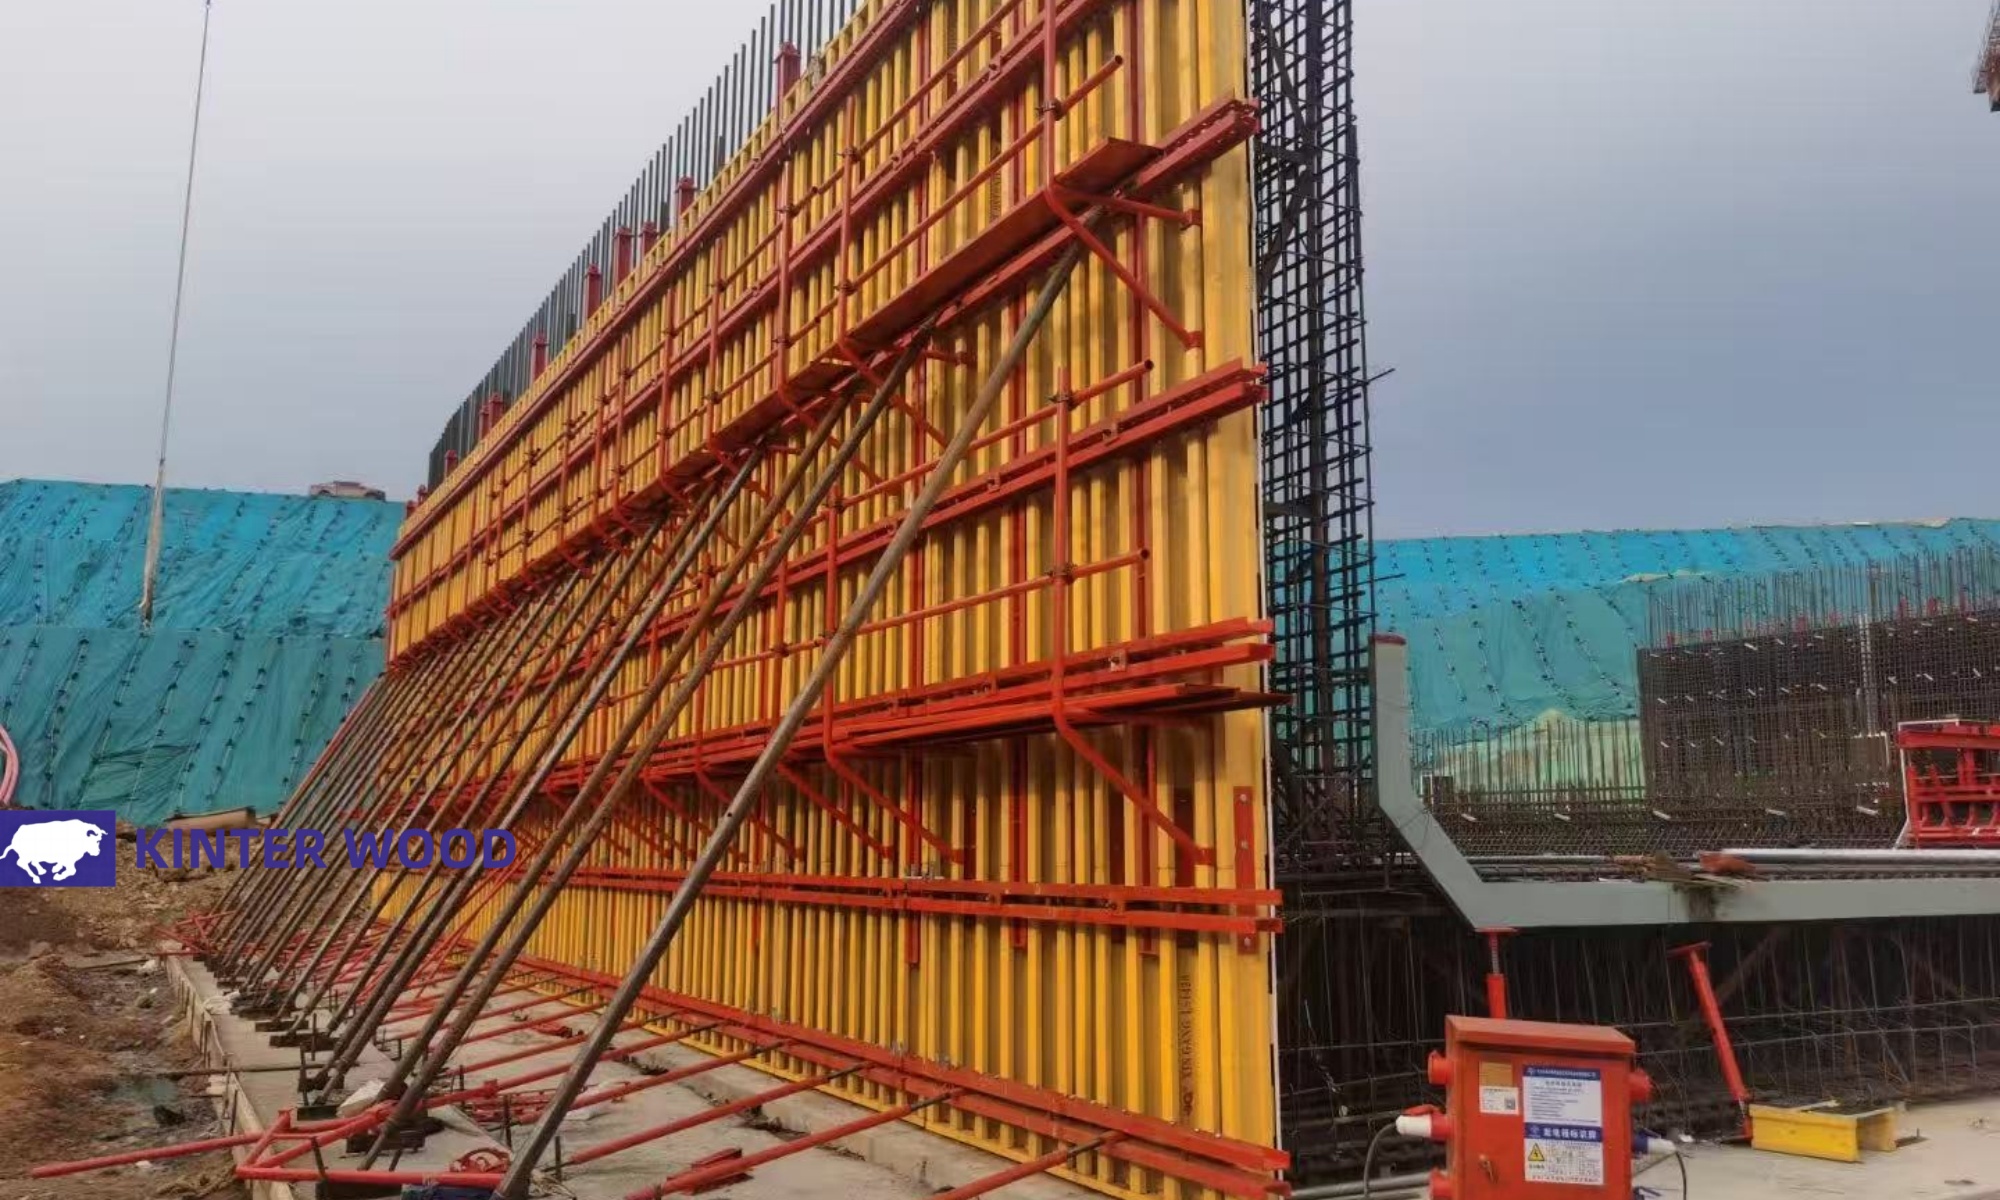
Choose H20 timber beams for your situation:
✅ Standard residential or commercial floor formwork (floor thickness 15-25 cm)
✅ Span between supports is less than 2.5 meters
✅ Labor costs and productivity are key factors in your market
✅ Irregular layouts require on-site adaptation
✅ Remote construction sites, transportation weight determines freight costs
✅ Budget predictability is important (to hedge against steel price fluctuations)
✅ Sustainability scoring is a bid requirement
✅ Project involved less than 50 reuse cycles
✅ The construction team moved the beams manually without a dedicated crane
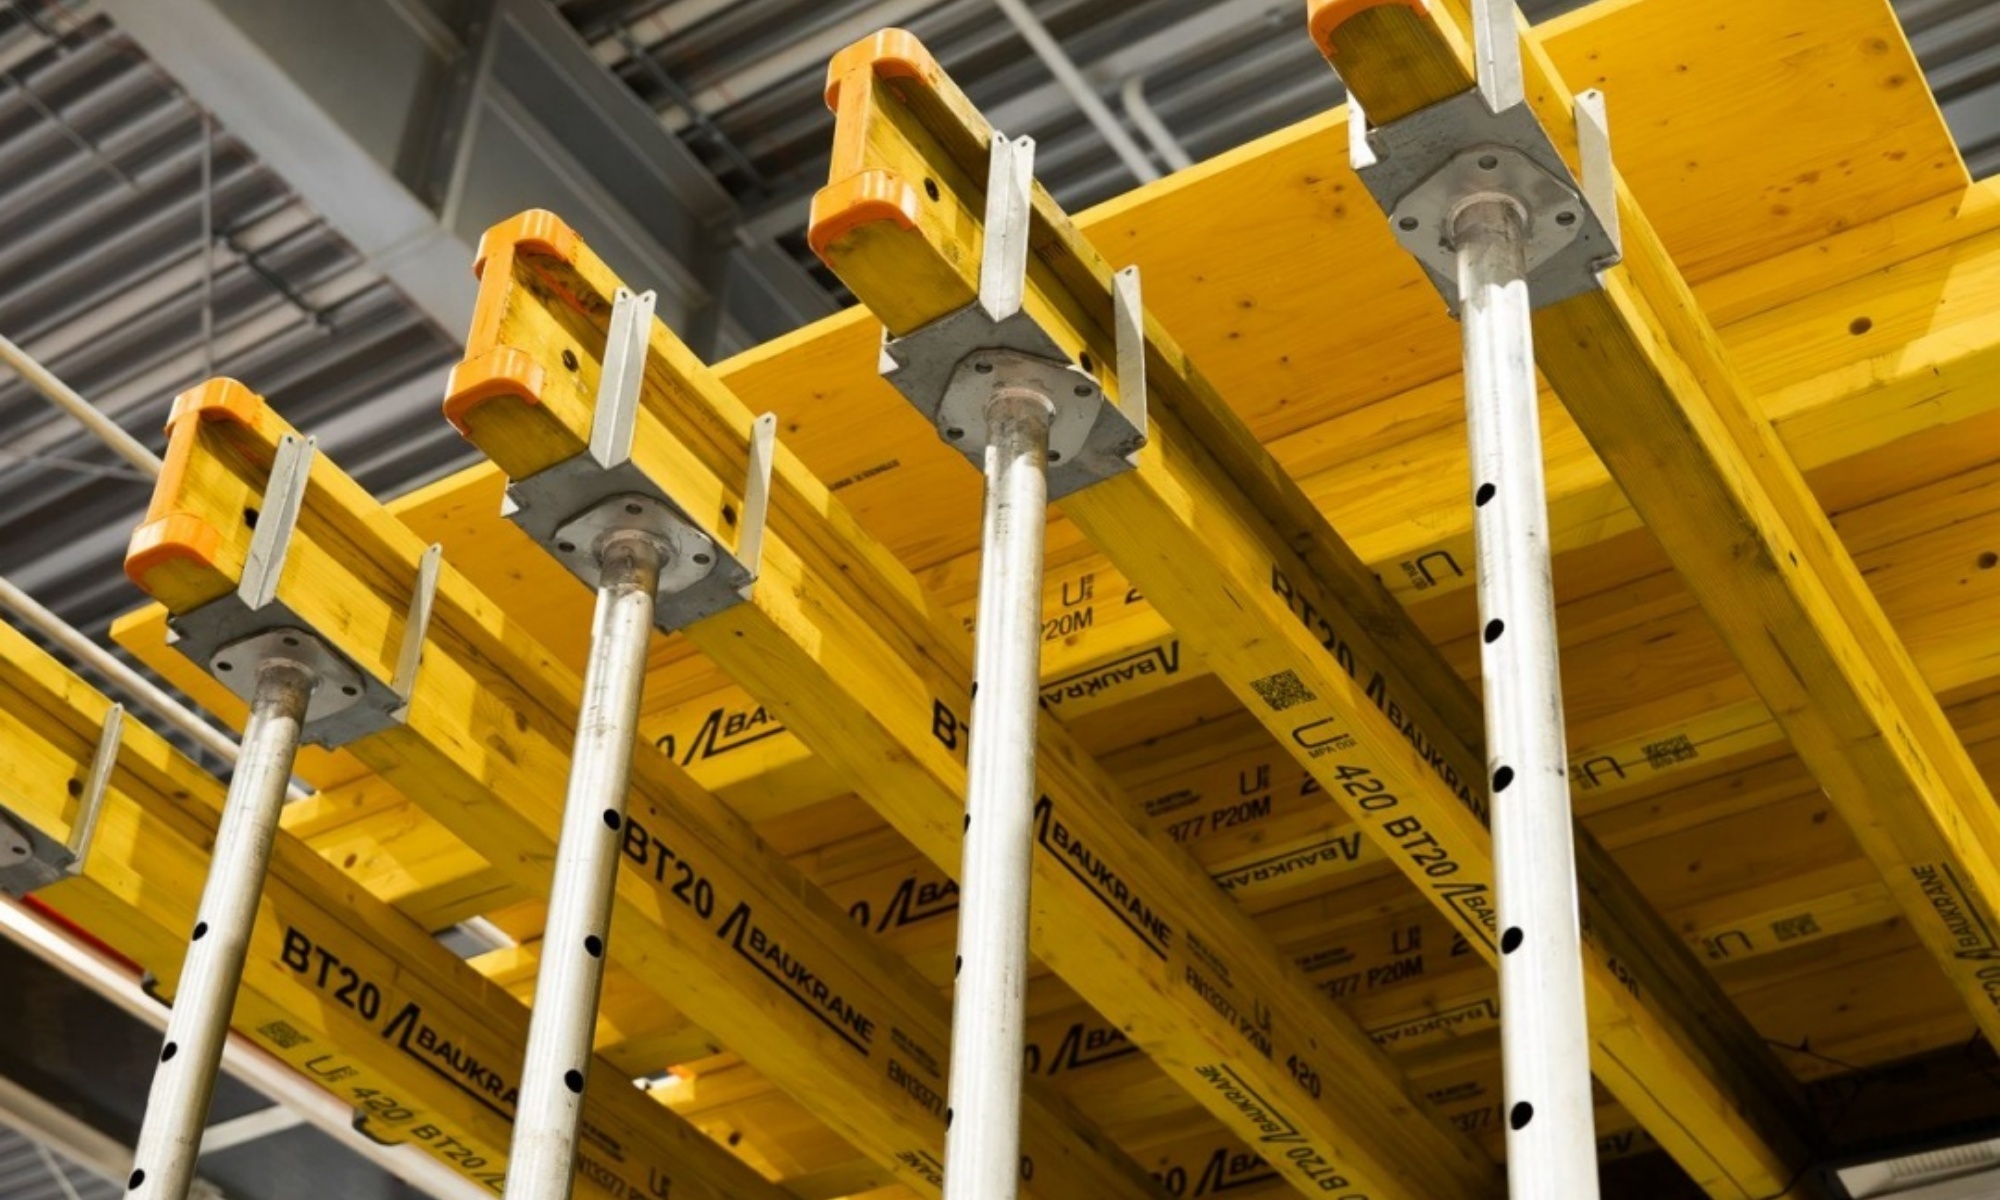
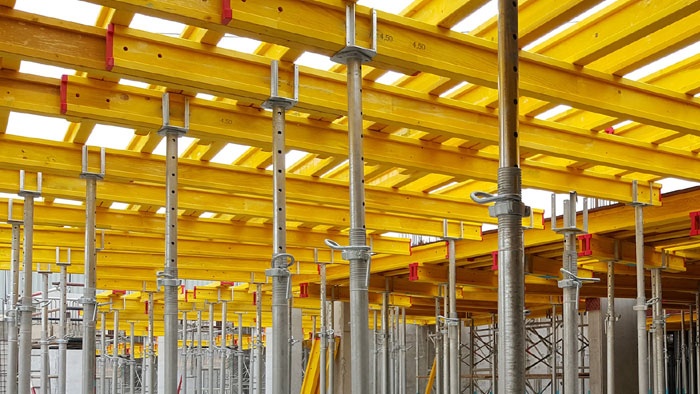
Selection of steel girders:
✅ Loads exceeded H20 timber beam capacity (thick floor slabs, heavy reinforcement, concentrated loads)
✅ Unsupported spans of more than 3 meters in the formwork layout
✅ The formwork will be exposed for a long time to extreme weather or humid maintenance conditions.
✅ Fully mechanized handling conditions (crane always available)
✅ The project will require hundreds of re-uses on the same repetitive layout
✅ Fire resistance during construction is a specific regulatory requirement
✅ Heavy municipal infrastructure: bridges, dams, tunnels or industrial plants.
✅ Core wall formwork with huge concrete lateral pressures.

H20 Timber Beam vs Steel Beam: How to Choose
Follow the decision framework below to select the right beam for your specific project based on total cost of ownership, not just purchase price.
Step 1: Define Your Load Requirements
Calculate the concrete pressure and constant load for your specific floor thickness and pour height. For standard floor slabs (15-25 cm), 40-50 cm spaced H20 timber beams are almost always sufficient. For floor slabs over 40 cm or heavy municipal applications, do the engineering calculations – you may need steel main Girder.
Step 2: Assess Your Span Distances
Measure the clear span between supports. If the clear span is less than 2.5 meters, H20 timber beams can be used as both primary and secondary beams. If the span is over 3 meters, you may need a combination of a steel primary beam plus an H20 timber secondary beam.
Step 3: Calculate Total Cost of Ownership
Don’t just compare purchase prices. Use the list below:
Purchase cost per beam (30-50% lower for H20)
Shipping cost per girder (consider weight differences)
Crane time required (steel beams require more lifting time – figure out the exact cost)
Expected installation rate (per day per set – H20 is 2-3 times faster)
Number of reuse cycles actually needed for your project
Maintenance costs per cycle (both require maintenance – different types)
Scrap/salvage value
Price risk (will steel prices fluctuate before purchasing?)
Step 4: Evaluate Your Jobsite Conditions
Remote location? H20 timber beams are cheaper and more convenient to freight
Don’t have a specialized crane? H20 beams can be handled manually
Irregular layout? H20 beams can be instantly cut on site
Extremely wet or coastal environment? Consider the cost of steel corrosion
Cold climate? H20 timber beams avoid thermal bridging problems with concrete in curing.
Step 5: Check Tender Requirements
In Europe, Australia and North America, more and more tenders include sustainability scores. H20 Wooden formwork beam from FSC/PEFC certified sources significantly outperforms steel on the implied carbon metric.
Practical decision rules for common scenarios
Short spans under 4 meters with light loads (residential, commercial floors): H20 Concrete formwork beam is the clear winner in terms of cost, efficiency and adaptability.
Long spans over 4 meters with heavy loads (bridges, industrial): steel primary beams + H20 timber secondary beams
High-rise repetitive construction on 100+ identical floors: If there is a good crane infrastructure, the single cycle cost of steel girders may win – but make sure to do a complete calculation including crane time!
Tight budget projects in developing markets: H20 Flanged timber beams almost always provide better overall value!

Can I Use Both H20 Beam and Steel Beam in the Same Formwork System?
It’s perfectly fine – and it’s exactly what the most experienced contractors do. Combining steel and H20 timber beams in the same formwork system is not a compromise, but an optimization strategy that takes full advantage of each material.
How the hybrid system works:
Bracing bar placement: steel or aluminum bracing bars are erected at calculated grid intervals.
Primary beams: H20 timber beams are manually placed into the support fork heads to form the primary support structure.
Secondary beams: Additional H20 beams are laid horizontally over the primary beams to form a tight grid.
Planking: Plywood、3-ply panel or formwork boards are nailed directly into the timber flanges of the secondary beams.
Why this combination works so well:
Workers spend most of their time manipulating secondary beams – handling, positioning, adjusting, cutting. Making these lightweight H20 wooden beams maximizes daily productivity.
Primary beams are operated much less frequently – just have the crane in place once at the beginning of each pour cycle.
You get the carrying capacity of the steel where the project needs it (long spans) without having to bear the cost of weight and efficiency throughout the system.
Field adaptation remains easy because the secondary beams that need to be cut to fit irregular edges and openings are YELLOW H20 TIMBER BEAMS – a circular saw will do the trick.
COMPATIBILITY NOTE: Most major formwork manufacturers (Doka, Peri, ULMA, etc.) have systems designed to accommodate both steel beams and H20 wood beams with standardized connecting hardware.
Practical lesson: When using a hybrid system, it is important to ensure that the interface between the steel primary beam and the H20 timber secondary beam is correctly engineered. the H20 timber beam should sit smoothly on the top flange of the steel beam, with non-slip pads where necessary, and the timber beam’s web (the thin plywood section in the middle) should never be subjected to a concentrated load.

How to Source Reliable H20 Timber Beams and Steel Beams from Manufacturers
Sourcing quality beams – whether wood or steel – is more than just finding the lowest price. Here are the key points based on decades of sourcing experience.
For H20 Timber Beams:
Verify flange material: Ask if the flange is LVL or solid wood; LVL flanges are more consistent in strength and last longer.
Check web material: High quality H20 beams use structural grade plywood for the web. We use Finnish birch plywood or LVL for the webs, never low quality poplar plywood or thin OSB.
Requirements for certification: Look for beams certified according to EN 13377 (European standard for wooden beams for formwork) or equivalent national standards.
Check the glue joints: The gluing of the wings to the web is crucial. We use moisture-resistant structural adhesives (melamine or phenolic resorcinol-based). Poor quality adhesive will seam and cause delamination!
Ask about end sealing: We apply wax or sealant to the beam ends at the factory. And add plastic/metal protective caps. There are no unsealed ends causing expansion, cracking and premature failure.
Require Load Test Certificates:We can all provide third party load test reports showing the actual flexural capacity of the beams, not just the theoretical values.
For Steel Beams:
Verify steel grade: Ensure beams are made of S235 or S355 structural steel (European grade) or equivalent. Lower grades of steel may look the same but have insufficient load carrying capacity.
Check dimensional tolerances: Steel beams should meet the dimensional accuracy requirements of EN 10034 or equivalent. Out of tolerance beams can cause connection problems and uneven load distribution.
Assess surface finish: For formwork applications where beams will be exposed to moisture and concrete, insist on hot-dip galvanizing or heavy-duty primer/paint systems. Untreated steel beams will corrode rapidly in a formwork environment.
Inspection of welds (for gang-welded beams): If the beam contains any welded parts, ask for a weld inspection certificate (visual inspection plus non-destructive testing for critical joints). Poor quality welds are the most dangerous failure point in steel beams.
Insider Tip: The most common purchasing mistake I’ve seen is buyers choosing the cheapest H20 beam without checking the quality of the flange and web material. A beam that is 20% cheaper but will only be used half as many times is actually 40% more expensive on a single use basis. Always calculate cost per cycle, not price per piece.

Get The Best Quality Film Faced Plywood From KINTERWOOD
Phone: +8615106661681
Tel: +8615106661681
Email: kinterwood@163.com

 QQ客服
QQ客服